
BEDS3
BATHS1 full
SQUARE FEET926
MLS#12780389
STATUSNew
PROPERTY TYPEResidential -
SCHOOLDistrict 229
Property Description
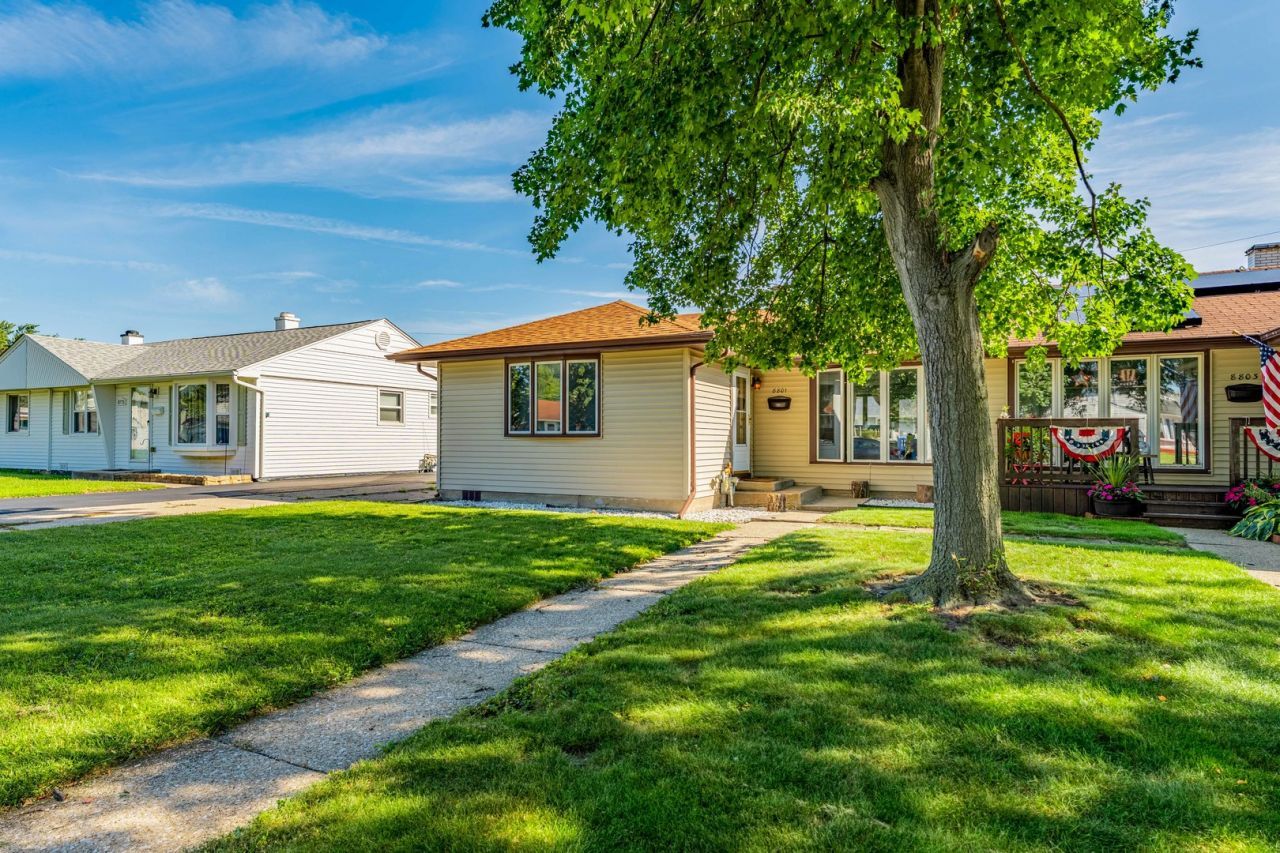
Priced to sell! This charming 3-bedroom, 1-bath ranch home in the heart of Hometown is your opportunity to own in a sought-after community at an unbeatable price. Featuring cathedral ceilings and large windows that fill the open living space with natural light, this home offers a functional layout perfect for everyday living. The kitchen comes fully equipped with stainless steel appliances including oven/range, microwave, dishwasher, refrigerator, washer, and dryer. Hardwood laminate flooring throughout the main living areas. All three bedrooms and the full bath are conveniently located on the main level. Step outside to your own private fenced backyard with a patio, ideal for entertaining or relaxing. Detached 1-car garage with opener, concrete driveway, and central air. FHA, VA, and Conventional financing welcome. Commuter bus and interstate access nearby. Priced below market, schedule your showing today before it's gone! Whether you're a first-time buyer, downsizing, or simply looking for a home that's ready for its next owner, this is definitely worth a look. Schedule your showing today!
Property Features
Property Type: Residential -
Basement: None
Cooling: Central Air
Garage: 1
Heating: Natural Gas, Forced Air, Radiant
Lot Size: 0.09 Acres
Roof Type: Asphalt
Stories: 1.0
Taxes: $4,352
Year Built: 1952
Amenities
Cathedral Ceiling(s)
1st Floor Bedroom
1st Floor Full Bath
Feature Descriptions
Additional rooms: No additional rooms
Appliances: Range, Microwave, Dishwasher, Refrigerator
Association Includes: None
Dining Room: Kitchen/Dining Combo
Exterior: Vinyl Siding
Laundry: Main Level, In Kitchen
Lot Dimensions: 40X100
Parcel#: 24031250130000
Parking: Concrete, Garage Door Opener, Yes, Garage Owned, Detached, Other, Garage
Pet Allowed: Cats OK, Dogs OK
Sewer: Public Sewer
Total Rooms: 6
Township: Worth
Water: Lake Michigan
Room Sizes
Bedroom 2: 11X11
Bedroom 3: 10X9
Dining Room: COMBO
Kitchen: 13X11
Living Room: 17X13
Primary Bedroom: 12X9
Local Schools
High School: Oak Lawn Comm High School
School District: District 229
Listed By / Shown By
Listed By
Agency Name: Realty of America, LLC
Agency Phone: 708-788-1900
Shown By
Agency Title: Gambino Realtors
Agency Phone: 815-282-2222

Estimate Your Payment
Estimated Payment
$ 1,517.99 per month $1,085.61 Principal & Interest $362.67 Property Tax $69.71 Homeowner's Insurance
8801 S Kilbourn Avenue | MLS# 12780389
This home located at 8801 S Kilbourn Avenue , Hometown, IL 60456 is currently listed for sale with an asking price of $239,000. This property was built in 1952 and has 3 bedrooms and 1 full baths with 926 sq. ft. S Kilbourn Avenue is located within the District 229 school district. Search Hometown real estate on www.gogambino.com today.