
BEDS2
BATHS2 full
SQUARE FEET1,600
MLS#12738434
STATUSNew
PROPERTY TYPEResidential - Condominium
SCHOOLDistrict 207
Property Description
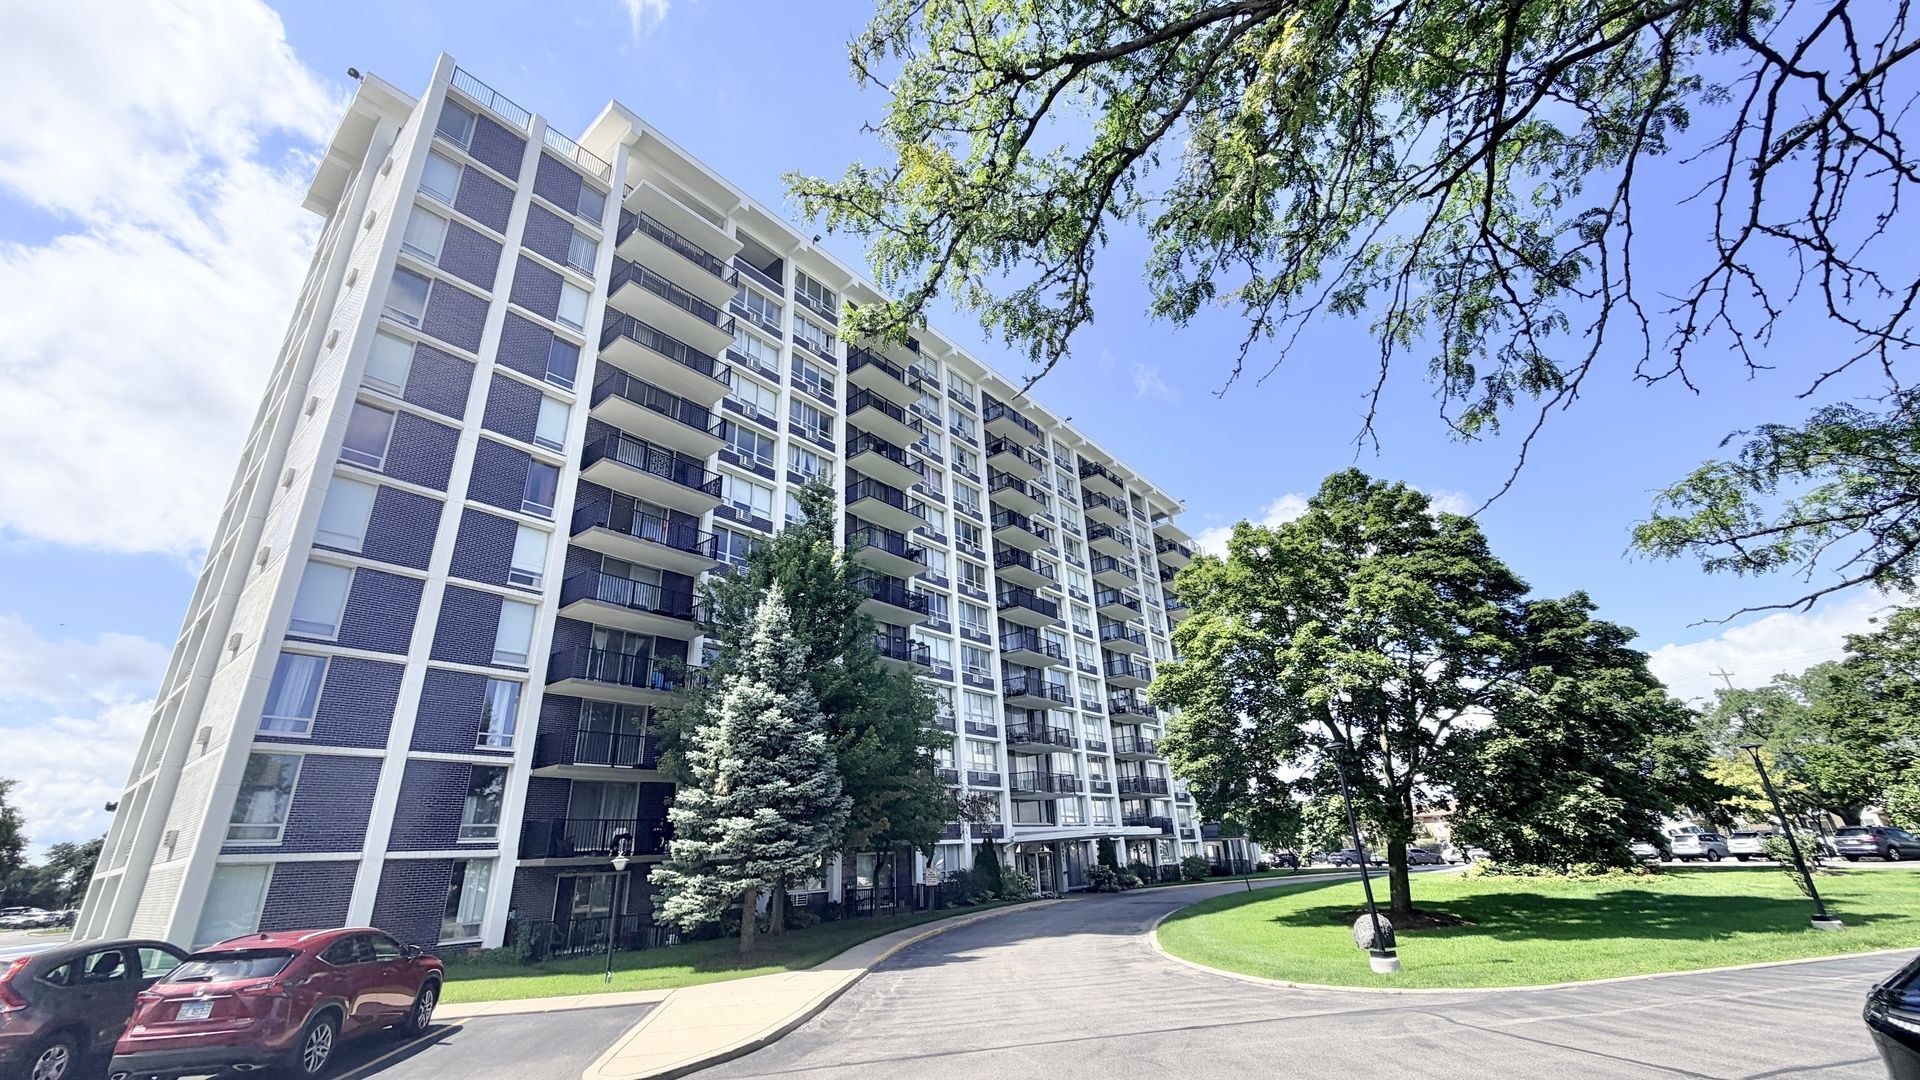
The bright and cozy end unit with fantastic views in a desirable location. This condo was freshly painted and ready for living. The rooms have large windows and large mirrored closets. Master bedroom offers a full bath and a comfortable dressing area with a great light fixtures. A large balcony will allow to enjoy outside relaxing with an incredible panorama. Having a spacious dining room and huge living room with wide windows will bring a comfort for living. The building has a security entry with a beautiful lobby and comfortable laundry room. Walking distance to restaurants and shopping. Located within 5 min driving from the Mall.
Property Features
Property Type: Residential - Condominium
Basement: None
Cooling: Wall Unit(s)
Heating: Natural Gas, Steam, Baseboard
Lot Size: common
Roof Type: Rubber
Stories: 12.0
Taxes: $3,411
Amenities
Elevator
Storage
Feature Descriptions
Additional rooms: No additional rooms
Appliances: Range, Microwave, Dishwasher, Refrigerator, Disposal
Association Amenities: Coin Laundry, Elevator in Residence, Storage, Indoor Pool, Pool, Receiving Room, Security Door Lock(s), Service Elevator(s)
Association Includes: Heat, Water, Parking, Insurance, Security, Pool, Exterior Maintenance, Lawn Care, Scavenger, Snow Removal
Bath Features: Separate Shower
Dining Room: Separate
Exterior: Brick
HOA Fee: 641/ Monthly
Laundry: Main Level, Common Area
Lot Dimensions: common
Other Equipment: TV-Cable, Fire Sprinklers, Ceiling Fan(s), Fan-Attic Exhaust
Parcel#: 09152020461087
Parking: Assigned, Yes
Sewer: Public Sewer
Total Rooms: 5
Township: Maine
Water: Lake Michigan
Room Sizes
Bedroom 2: 15X12
Dining Room: 17X12
Kitchen: 16X15
Living Room: 28X15
Primary Bedroom: 18X13
Local Schools
High School: Maine East High School
Middle School: Gemini Junior High School
Elementary School: Mark Twain Elementary School
School District: District 207
Listed By / Shown By
Listed By
Agency Name: Core Realty & Investments, Inc
Agency Phone: 224-235-4336
Shown By
Agency Title: Gambino Realtors
Agency Phone: 815-282-2222

Estimate Your Payment
Estimated Payment
$ 1,587.01 per month $1,224.15 Principal & Interest $284.25 Property Tax $78.60 Homeowner's Insurance
8801 W Golf Road , Unit 10B | MLS# 12738434
This condo located at 8801 W Golf Road , Unit 10B, Niles, IL 60714 is currently listed for sale with an asking price of $269,500. This property has 2 bedrooms and 2 full baths with 1600 sq. ft. W Golf Road , Unit 10B is located within the District 207 school district. Search Niles real estate on www.gogambino.com today.