
BEDS2
BATHS2 full
SQUARE FEET1,860
MLS#12589932
STATUSPrice Change
PROPERTY TYPEResidential - Townhouse
SUBDIVISIONTara Hills
SCHOOLDistrict 210
Property Description
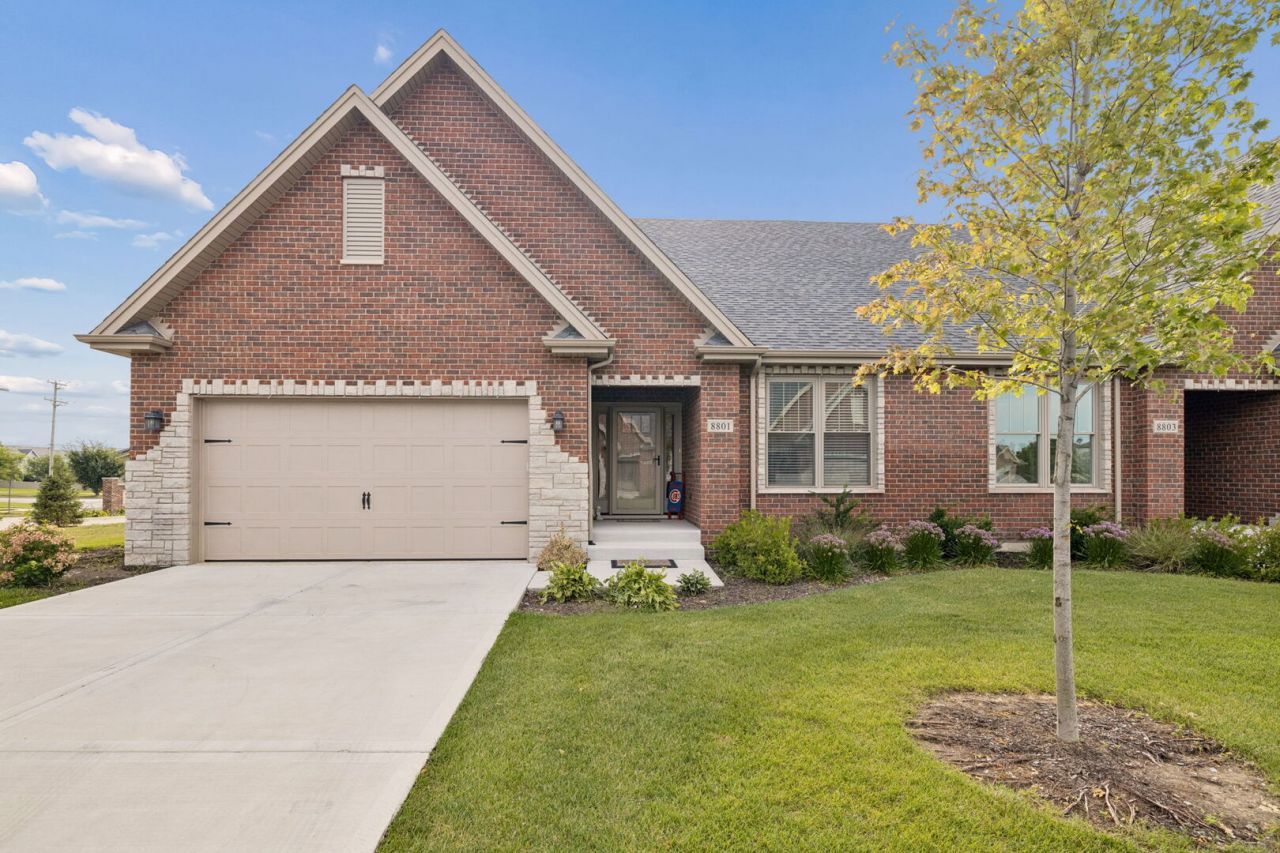
Make your appointment to view this stunning, like-new ranch townhome that is full of upgrades! This Open-Concept home features a beautiful great room with beamed, vaulted ceiling adjacent to the gourmet kitchen and dining area, all of which is drenched in natural daylight! Custom kitchen cabinets w/ 42 uppers, modern granite counters, stylish backsplash and full Frigidaire S/S appliance package. You'll love the oversized island with breakfast bar and sleek, 5-burner Kitchen-Aid cooktop! The spacious primary suite features a huge walk-in closet with organizer system and a luxurious bathroom, creating a spa-like experience. High-end LVP flooring is maintenance free and easy to keep clean. Newly installed wood blinds, front/ rear storm doors, professionally done epoxy garage floor w/ cabinets and upgraded laundry including Maytag W&D. The large basement has 9-foot ceilings, plenty of storage and roughed-in bathroom for future expansion. Book your showing today!
Property Features
Property Type: Residential - Townhouse
Basement: Yes
Basement: Unfinished, Crawl Space, Bath/Stubbed,9 ft + pour, Partial
Cooling: Central Air
Garage: 2
Heating: Gas, Forced Air
Lot Size: 0.50 Acres
Roof Type: Asphalt
Stories: 1.0
Taxes: $14,404
Year Built: 2024
Feature Descriptions
Additional rooms: No additional rooms
Appliances: Range, Microwave, Dishwasher, Refrigerator, Washer, Dryer, Stainless Steel Appliance(s)
Association Includes: Exterior Maintenance, Lawn Care, Scavenger
Bath Features: Double Sink, Soaking Tub
Dining Room: Kitchen/Dining Combo
Exterior: Brick
HOA Fee: 150/ Monthly
Laundry: Gas Dryer Hookup, In Unit, Sink
Lot: Corner Lot
Lot Dimensions: 175x125
Other Equipment: CO Detectors, Ceiling Fan(s), Sump Pump, Backup Sump Pump;, Water Heater-Gas
Parcel#: 1909104120460000
Parking: Concrete, Garage Door Opener, Yes, Garage Owned, Attached, Garage
Pet Allowed: Cats OK, Dogs OK
Sewer: Public Sewer
Total Rooms: 5
Township: Frankfort
Water: Lake Michigan
Room Sizes
Bedroom 2: 13X12
Dining Room: 13X10
Kitchen: 15X13
Laundry: 10X7
Living Room: 23X15
Primary Bedroom: 17X13
Local Schools
High School: Lincoln-Way East High School
Middle School: Summit Hill Junior High School
School District: District 210
Listed By / Shown By
Listed By
Agency Name: Coldwell Banker Real Estate Group
Agency Phone: 708-301-4700
Shown By
Agency Title: Gambino Realtors
Agency Phone: 815-282-2222

Estimate Your Payment
Estimated Payment
$ 3,859.02 per month $2,498.27 Principal & Interest $1,200.33 Property Tax $160.42 Homeowner's Insurance
8801 Willow Lane | MLS# 12589932
This townhouse located at 8801 Willow Lane, Mokena, IL 60448 is currently listed for sale with an asking price of $550,000. This property was built in 2024 and has 2 bedrooms and 2 full baths with 1860 sq. ft. Willow Lane is located in the Tara Hills subdivision within the District 210 school district. Search Tara Hills real estate on www.gogambino.com today.