
BEDS2
BATHS2 full
SQUARE FEET1,125
MLS#12744120
STATUSNew
PROPERTY TYPEResidential - Condominium
SUBDIVISIONOakshires
SCHOOLDistrict 230
Property Description
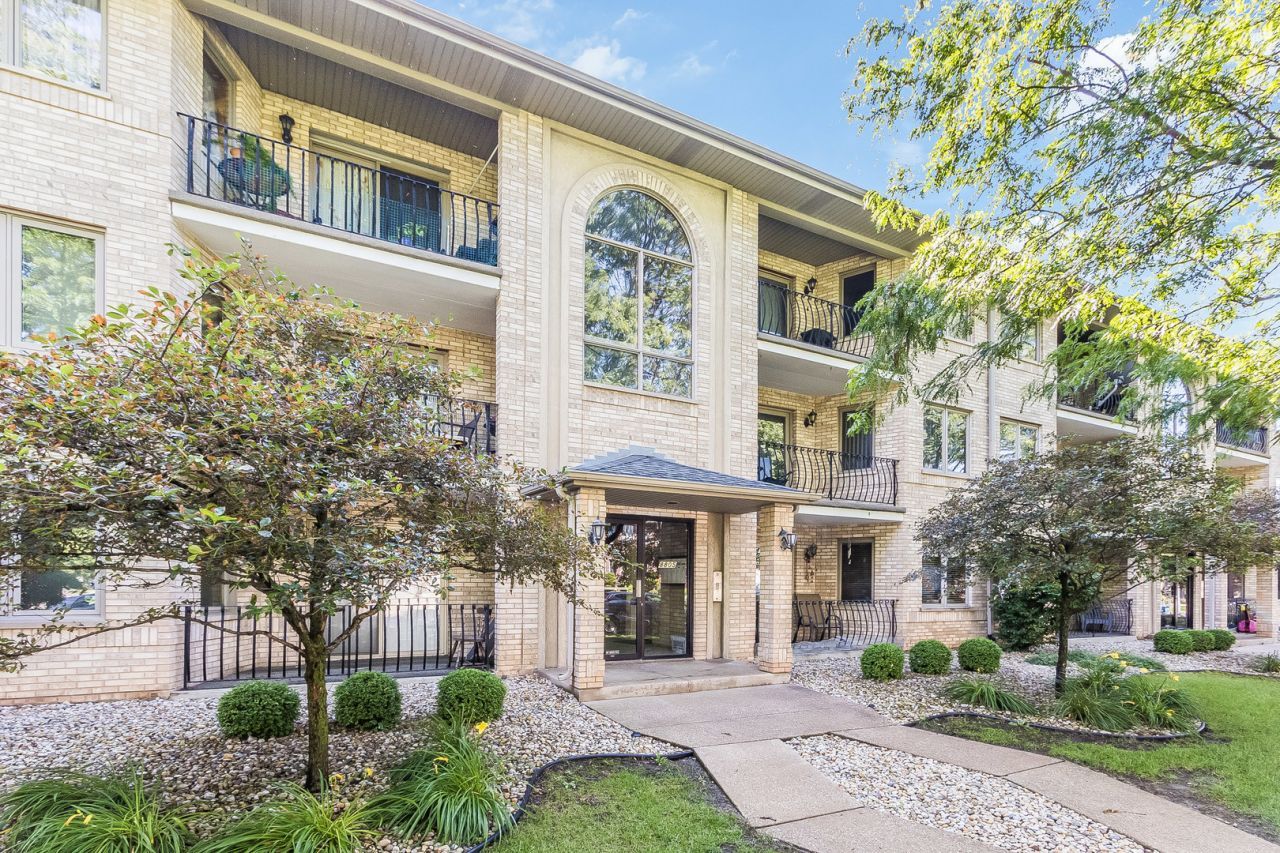
Private 2 bedroom, 2 bath condo located in brick building. 2nd floor quiet unit in flexicore construction building. Modern, move-in ready and tastefully decorated property. Traditional layout with formal living room, separate dining room and kitchen. 2 bedrooms, laundry (utility room) and 2 bathrooms with a balcony. New bedroom windows installed (2025), HWT and stackable laundry (2023). Unit has newer carpeting and has been repainted to a warm, inviting color complete with accent wall in the living room. 32 refreshed white cabinets/granite countertops/inset sink/ss appliances are in the kitchen along with new appliances (2024). New lighting in the eat-in area off the kitchen. Both bedrooms are good sized including 17x13 primary bedroom with a WIC and full private bath. Primary bath cabinet repainted and hardware replaced. Adorable balcony with west views. 1-car detached garage located steps outside of the building. Rentals and pets are allowed!
Property Features
Property Type: Residential - Condominium
Basement: None
Cooling: Central Air
Garage: 1
Heating: Natural Gas, Forced Air
Lot Size: COMMON
Roof Type: Asphalt
Stories: 3.0
Taxes: $3,905
Year Built: 1993
Amenities
Flexicore
Walk-In Closet(s)
Feature Descriptions
Additional rooms: Balcony/Porch/Lanai, Walk In Closet
Appliances: Range, Dishwasher, Refrigerator, Washer, Dryer
Association Includes: Water, Insurance, Exterior Maintenance, Lawn Care, Scavenger, Snow Removal
Bath Features: Soaking Tub
Dining Room: Kitchen/Dining Combo
Exterior: Brick
HOA Fee: 222/ Monthly
Laundry: Washer Hookup, In Unit
Lot Dimensions: COMMON
Other Equipment: TV-Cable, Ceiling Fan(s)
Parcel#: 23011170131011
Parking: Asphalt, Garage Door Opener, Yes, Garage Owned, Detached, Garage
Pet Allowed: Cats OK, Dogs OK
Sewer: Public Sewer
Total Rooms: 5
Township: Palos
Water: Lake Michigan, Public
Room Sizes
Balcony/Porch/Lanai: 12X5
Walk In Closet: 6X5
Bedroom 2: 11X11
Dining Room: 9X11
Kitchen: 9X13
Laundry: 8X8
Living Room: 12X21
Primary Bedroom: 13X17
Local Schools
School District: District 230
Listed By / Shown By
Listed By
Agency Name: Wilk Real Estate
Agency Phone: 815-230-5356
Shown By
Agency Title: Gambino Realtors
Agency Phone: 815-282-2222

Estimate Your Payment
Estimated Payment
$ 1,460.92 per month $1,066.99 Principal & Interest $325.42 Property Tax $68.51 Homeowner's Insurance
8805 S 79th Avenue , Unit 11 | MLS# 12744120
This condo located at 8805 S 79th Avenue , Unit 11, Hickory Hills, IL 60457 is currently listed for sale with an asking price of $234,900. This property was built in 1993 and has 2 bedrooms and 2 full baths with 1125 sq. ft. S 79th Avenue , Unit 11 is located in the Oakshires subdivision within the District 230 school district. Search Oakshires real estate on www.gogambino.com today.