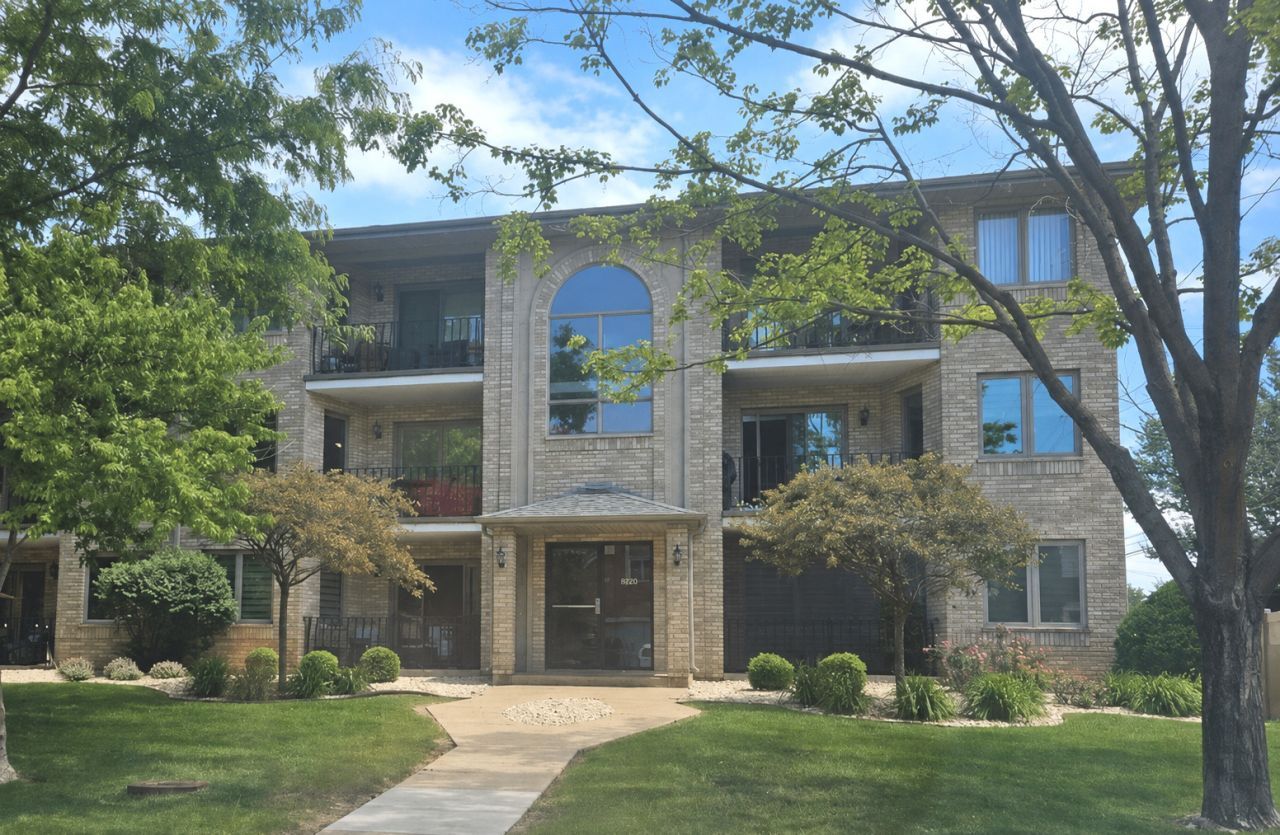

BEDS2
BATHS2 full
SQUARE FEET1,100
MLS#12666128
STATUSNew
PROPERTY TYPEResidential - Condominium
SCHOOLDistrict 230
Property Description
Beautiful and freshly updated, this spacious condo offers a bright and comfortable layout. This home has been freshly painted and features new luxury vinyl plank flooring, new carpet, updated light fixtures, and sleek wall sconces that give the space a clean, refreshed feel. The kitchen features oak cabinetry, black stainless steel appliances, a modern sink, ceramic tile flooring, and plenty of counter space for everyday cooking or entertaining. The primary bedroom includes a private en suite bath with a soaker tub and a walk-in closet. The second bedroom offers generous closet space and flexibility for a guest room, office, or additional living space. Additional features include in-unit laundry, a private balcony, flexicore construction, and a detached 1-car garage with additional assigned parking space. Conveniently located near I-55, I-294, Martin Park, Kasey Meadow Park (Splash Pad), Dorn Elementary, restaurants, shopping, forest preserves, biking / walking trails and just a short drive to Midway Airport and L- train access to downtown Chicago. A wonderful opportunity in a great location!
Property Features
Property Type: Residential - Condominium
Basement: None
Cooling: Central Air
Garage: 1
Heating: Natural Gas
Lot Size: common
Stories: 3.0
Taxes: $3,901
Year Built: 1994
Amenities
Flexicore
Walk-In Closet(s)
Feature Descriptions
Additional rooms: Balcony/Porch/Lanai
Appliances: Range, Microwave, Dishwasher, Refrigerator, Washer, Dryer
Association Includes: Water, Parking, Insurance, Exterior Maintenance, Lawn Care, Scavenger, Snow Removal
Bath Features: Soaking Tub
Dining Room: Kitchen/Dining Combo
Exterior: Brick
HOA Fee: 222/ Monthly
Laundry: Washer Hookup, Gas Dryer Hookup, In Unit
Lot Dimensions: common
Other Equipment: Intercom, Ceiling Fan(s)
Parcel#: 23011170131020
Parking: Asphalt, Yes, Garage Owned, Detached, Garage
Pet Allowed: Cats OK, Dogs OK
Sewer: Public Sewer
Total Rooms: 5
Township: Lyons
Water: Lake Michigan, Public
Room Sizes
Balcony/Porch/Lanai: 10X04
Bedroom 2: 11X10
Dining Room: 08X11
Kitchen: 08X12
Laundry: 10X06
Living Room: 12X20
Primary Bedroom: 12X16
Local Schools
High School: Amos Alonzo Stagg High School
Middle School: H H Conrady Junior High School
Elementary School: Dorn Primary Center
School District: District 230
Listed By / Shown By
Listed By
Agency Name: Coldwell Banker Realty
Agency Phone: 630-789-8280
Shown By
Agency Title: Gambino Realtors
Agency Phone: 815-282-2222

Estimate Your Payment
Estimated Payment
$ 1,456.23 per month $1,062.90 Principal & Interest $325.08 Property Tax $68.25 Homeowner's Insurance
8809 S 79th Avenue , Unit 20 | MLS# 12666128
This condo located at 8809 S 79th Avenue , Unit 20, Hickory Hills, IL 60457 is currently listed for sale with an asking price of $234,000. This property was built in 1994 and has 2 bedrooms and 2 full baths with 1100 sq. ft. S 79th Avenue , Unit 20 is located within the District 230 school district. Search Hickory Hills real estate on www.gogambino.com today.