
BEDS2
BATHS2 full
SQUARE FEET1,539
MLS#12792371
STATUSNew
PROPERTY TYPEResidential - Condominium
SCHOOLDistrict 207
Property Description
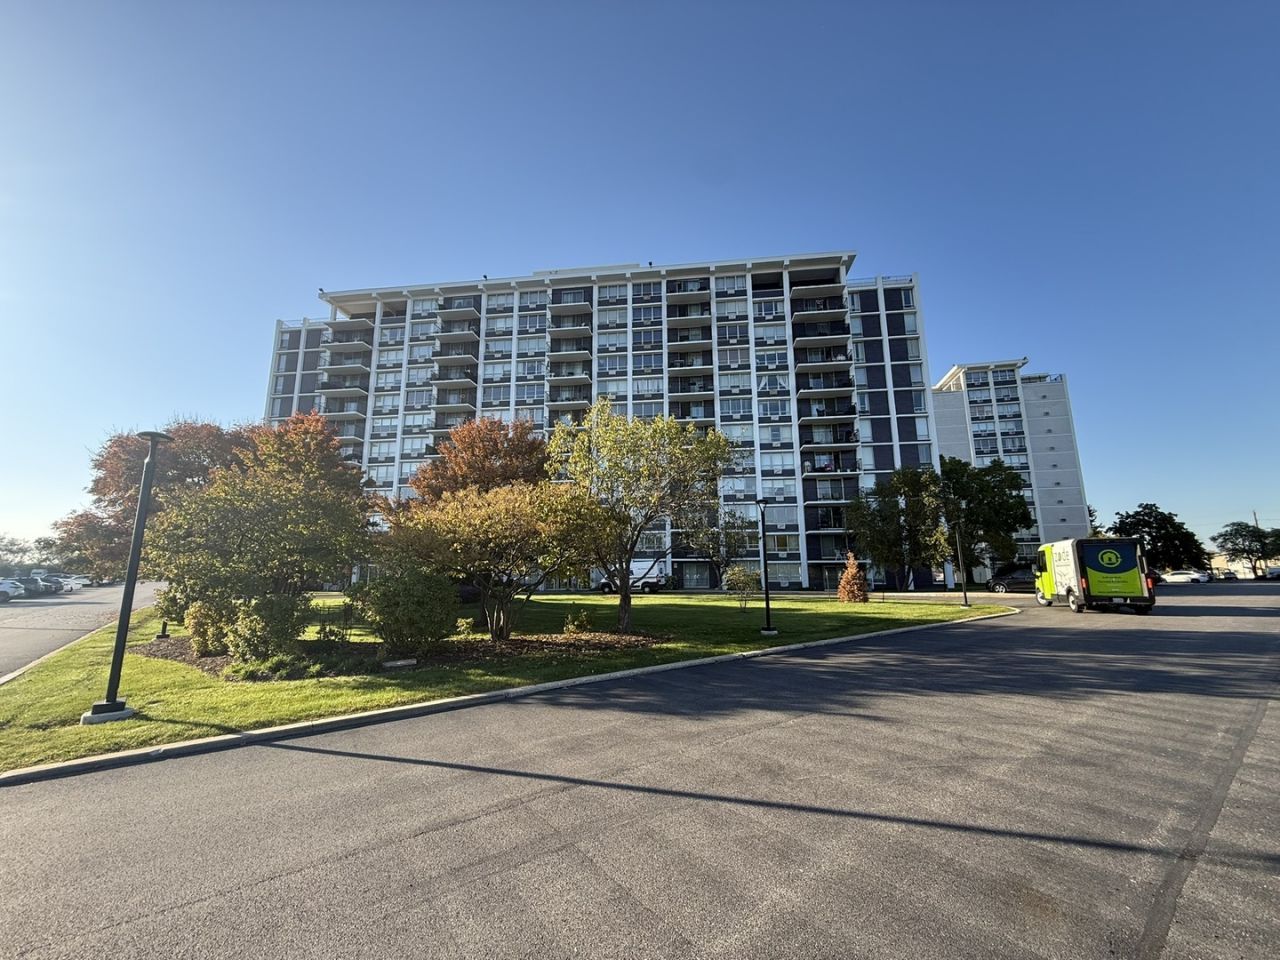
Experience elevated condo living at Highland Towers in the heart of Niles! This spacious 2-bedroom, 2-bathroom corner unit on the 9th floor offers beautiful Chicago skyline views, abundant natural light, and a comfortable, open layout ideal for everyday living and entertaining. Enjoy the convenience of high-rise living with resort-style amenities, including an outdoor swimming pool, perfect for relaxing during the summer months. Monthly assessments include heat, water, and basic cable, adding exceptional value and convenience. Ideally located near shopping, dining, parks, and entertainment, with easy access to Golf Mill Shopping Center, local restaurants, and major roadways. Residents can also take advantage of the many amenities Niles has to offer, including its fitness center, public library, and senior center. A fantastic opportunity to enjoy spacious condo living, impressive views, and a convenient location in a desirable Niles community!
Property Features
Property Type: Residential - Condominium
Basement: None
Cooling: Wall Unit(s)
Heating: Gas, Steam, Baseboard
Lot Size: COMMON
Stories: 12.0
Taxes: $1,887
Year Built: 1972
Amenities
Elevator
Storage
Feature Descriptions
Additional rooms: Balcony/Porch/Lanai, Foyer
Appliances: Range, Microwave, Dishwasher, Refrigerator
Association Includes: Heat, Water, Gas, Parking, Security, TV/Cable, Pool, Exterior Maintenance, Lawn Care, Scavenger, Snow Removal
Dining Room: Combined w/ LivRm
Exterior: Concrete
HOA Fee: 640/ Monthly
Laundry: Main Level, Common Area
Lot Dimensions: COMMON
Other Equipment: TV-Cable, Security System, Intercom, Fire Sprinklers, Ceiling Fan(s)
Parcel#: 09152020471084
Parking: Assigned, Guest, Yes, Other
Security: yes
Sewer: Public Sewer
Total Rooms: 5
Township: Maine
Water: Lake Michigan, Public
Room Sizes
Foyer: 6X6
Balcony/Porch/Lanai: 6X4
Bedroom 2: 16X10
Dining Room: 12X11
Kitchen: 11X12
Living Room: 28X14
Primary Bedroom: 21X12
Local Schools
High School: Maine East High School
Middle School: Gemini Junior High School
Elementary School: Mark Twain Elementary School
School District: District 207
Listed By / Shown By
Listed By
Agency Name: Leading Edge Realty Advisors
Agency Phone: 847-868-5745
Shown By
Agency Title: Gambino Realtors
Agency Phone: 815-282-2222

Estimate Your Payment
Estimated Payment
$ 1,461.94 per month $1,225.97 Principal & Interest $157.25 Property Tax $78.72 Homeowner's Insurance
8809 W Golf Road, Unit 9I | MLS# 12792371
This condo located at 8809 W Golf Road, Unit 9I, Niles, IL 60714 is currently listed for sale with an asking price of $269,900. This property was built in 1972 and has 2 bedrooms and 2 full baths with 1539 sq. ft. W Golf Road, Unit 9I is located within the District 207 school district. Search Niles real estate on www.gogambino.com today.