
BEDS3
BATHS2 full
SQUARE FEET1,820
MLS#12692782
STATUSNew
PROPERTY TYPEResidential - Townhouse
SCHOOLDistrict 200
Property Description
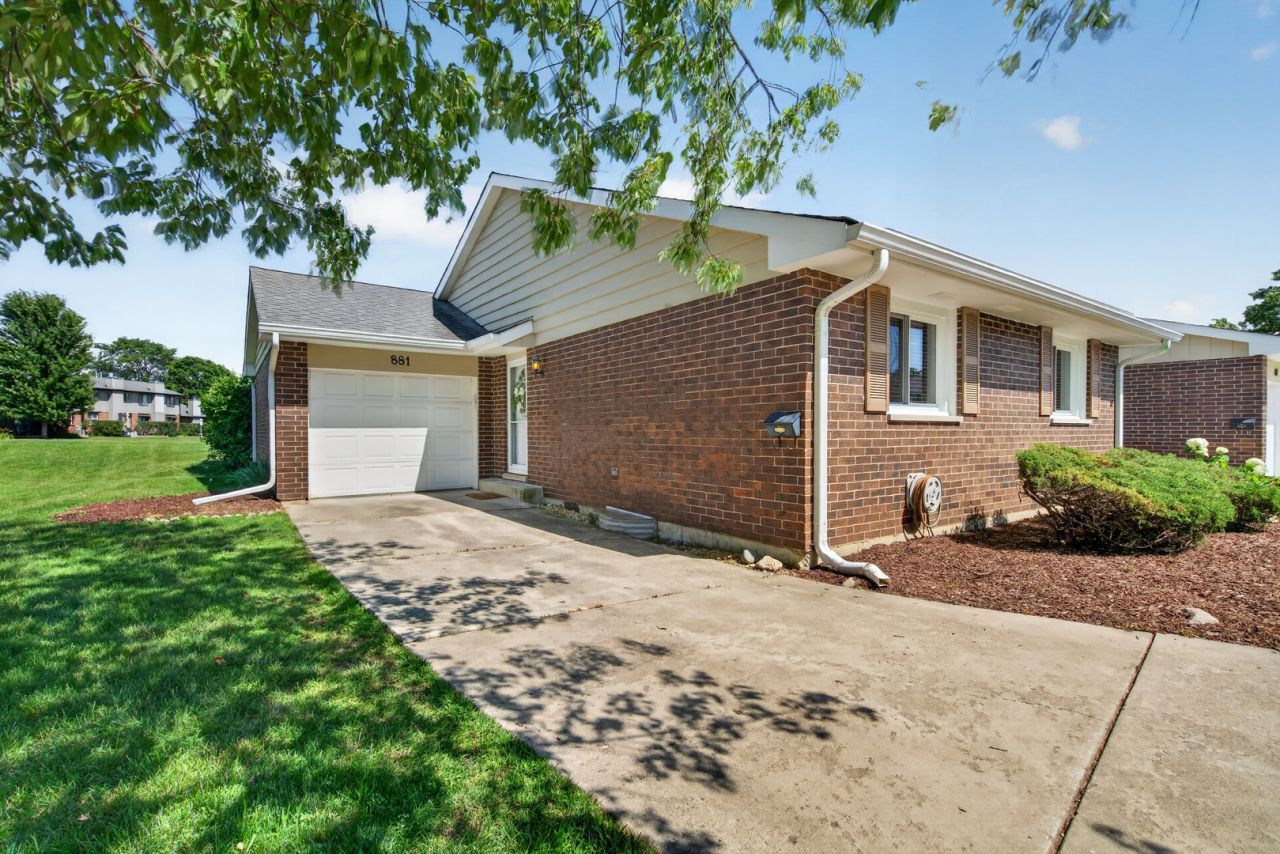
Rarely available ranch townhome end-unit in the highly sought-after Briarcliffe Knolls Association of Wheaton. This bright, open-concept home features brand-new flooring and fresh paint throughout, making it completely turn-key and move-in ready. The main level boasts a light-filled living area that flows effortlessly, featuring 2 spacious bedrooms and 1 full bathroom. Downstairs, the fully finished basement dramatically expands your footprint, providing a large secondary living area, a 3rd bedroom, and a second full bathroom-ideal for guests, a home office, or a private retreat. Step outside to your private patio, which uniquely backs up to serene green space, offering a peaceful, quiet backdrop for outdoor relaxation. Key Features: Premium End-Unit: Offers extra privacy and abundant natural light. Freshly Updated: Brand-new flooring and a modern, neutral paint palette throughout. Finished Basement: Doubles your functional space with a 3rd bedroom and full bath. Outdoor Oasis: Private patio backing directly to open green space. Prime Location: Nestled in a desirable Wheaton neighborhood, close to parks, shopping, dining, and excellent schools.
Property Features
Property Type: Residential - Townhouse
Basement: Finished, Rec/Family Area, Storage Space, Full
Basement: Yes
Cooling: Central Air
Fireplaces: 1
Garage: 1
Heating: Natural Gas, Forced Air
Lot Size: 40 x 74
Stories: 1.0
Taxes: $2,268
Year Built: 1980
Amenities
1st Floor Bedroom
Storage
Feature Descriptions
Additional rooms: Foyer, Storage
Appliances: Range, Microwave, Dishwasher, Refrigerator, Washer, Dryer
Association Includes: Insurance, Lawn Care, Snow Removal
Dining Room: Separate
Exterior: Brick
Fireplace: Gas Starter
Fireplace Location(s): Living Room
HOA Fee: 282/ Monthly
Laundry: Gas Dryer Hookup, In Unit
Lot: Cul-De-Sac, Backs to Public GRND
Lot Dimensions: 40 x 74
Other Equipment: CO Detectors, Ceiling Fan(s), Sump Pump, Water Heater-Gas
Parcel#: 0521414068
Parking: Concrete, Garage Door Opener, Yes, Garage Owned, Attached, Garage
Pet Allowed: Cats OK, Dogs OK
Sewer: Public Sewer
Total Rooms: 7
Township: Milton
Water: Public
Room Sizes
Foyer: 11X8
Storage: 13X8
Bedroom 2: 11X10
Bedroom 3: 16X12
Dining Room: 11X12
Family Room: 26X16
Kitchen: 10X12
Laundry: 10X7
Living Room: 19X11
Primary Bedroom: 13X10
Local Schools
School District: District 200
Listed By / Shown By
Listed By
Agency Name: Keller Williams Inspire
Agency Phone: 630-262-9500
Shown By
Agency Title: Gambino Realtors
Agency Phone: 815-282-2222

Estimate Your Payment
Estimated Payment
$ 1,808.38 per month $1,521.67 Principal & Interest $189.00 Property Tax $97.71 Homeowner's Insurance
881 Heatherbrook Court | MLS# 12692782
This townhouse located at 881 Heatherbrook Court , Wheaton, IL 60189 is currently listed for sale with an asking price of $335,000. This property was built in 1980 and has 3 bedrooms and 2 full baths with 1820 sq. ft. Heatherbrook Court is located within the District 200 school district. Search Wheaton real estate on www.gogambino.com today.