
BEDS3
BATHS2 full 1 partial
SQUARE FEET1,456
MLS#12716298
STATUSNew
PROPERTY TYPEResidential - Single Family
SUBDIVISIONHometown
SCHOOLDistrict 131
Property Description
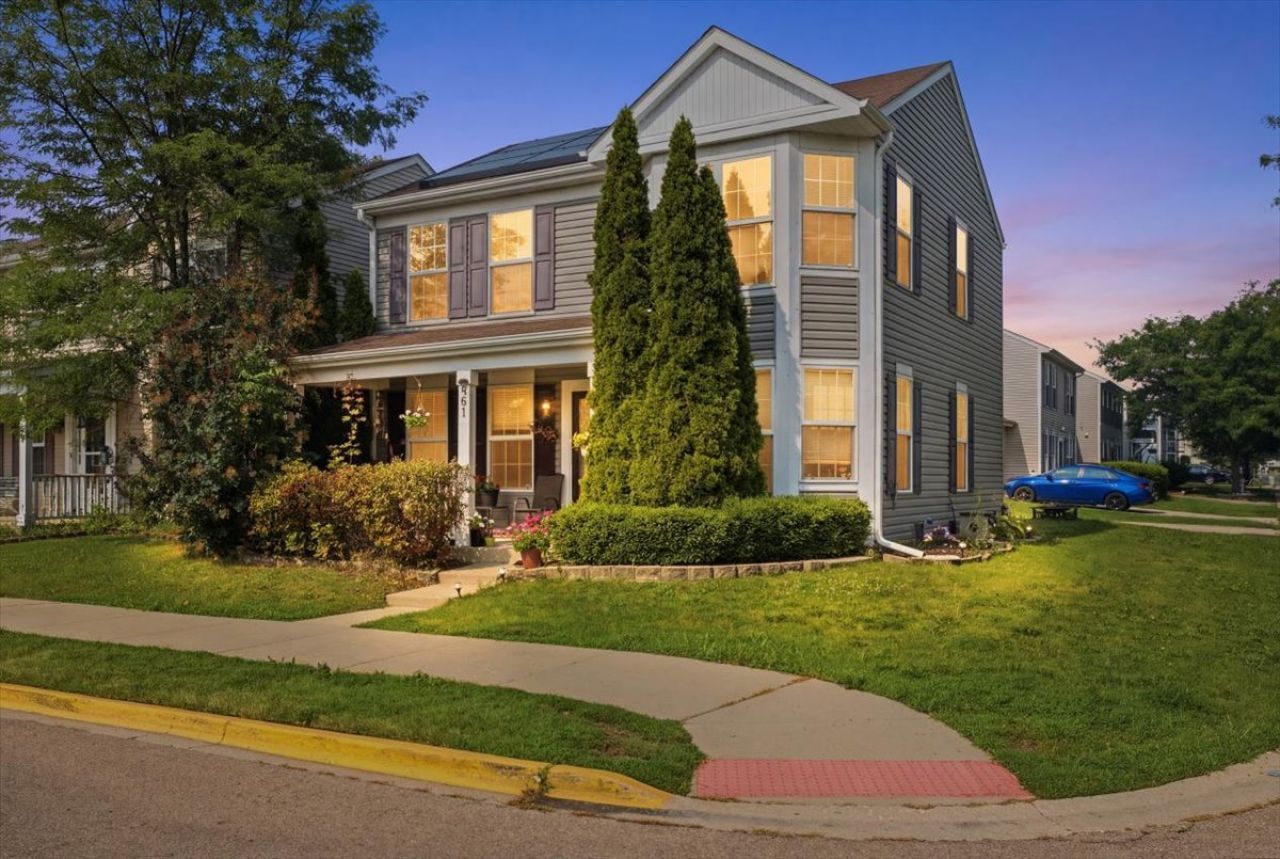
LOW HOA!!! Welcome to this amazing two-story home situated on a premium corner lot in the highly desirable Hometown subdivision. This well-maintained home features a lovely kitchen with a breakfast bar that flows seamlessly into the spacious dining area, creating the perfect space for everyday living and entertaining. The main level offers both a generous living room and a comfortable family room. The spacious primary suite includes a walk-in closet and a private en-suite bath. Additional highlights include a functional floor plan, abundant natural light, and a fantastic location. Conveniently located near parks, ponds, playgrounds, shopping, schools, golf courses, Metra, and major highways, this home offers the perfect blend of comfort, convenience, and community.
Property Features
Property Type: Residential - Single Family
Basement: None
Cooling: Central Air
Garage: 2
Heating: Natural Gas, Forced Air
Lot Size: 0.12 Acres
Roof Type: Asphalt
Taxes: $4,769
Year Built: 2002
Feature Descriptions
Additional rooms: No additional rooms
Appliances: Range, Microwave, Dishwasher, Refrigerator, Washer, Dryer, Disposal
Association Includes: Insurance, Exterior Maintenance, Snow Removal
Dining Room: Separate
Exterior: Vinyl Siding
HOA Fee: 88/ Monthly
Laundry: Main Level
Lot: Landscaped
Lot Dimensions: 4791
Parcel#: 1525365028
Parking: Asphalt, Garage Door Opener, Yes, Garage Owned, Attached, Garage
Sewer: Public Sewer
Total Rooms: 7
Township: Aurora
Water: Public
Room Sizes
Bedroom 2: 12X10
Bedroom 3: 11X10
Dining Room: 12X8
Family Room: 16X12
Kitchen: 9X8
Laundry: 8X6
Living Room: 12X10
Primary Bedroom: 18X10
Local Schools
High School: East High School
Middle School: Henry W Cowherd Middle School
Elementary School: Olney C Allen Elementary School
School District: District 131
Listed By / Shown By
Listed By
Agency Name: Smart Home Realty
Agency Phone: 630-870-1000
Shown By
Agency Title: Gambino Realtors
Agency Phone: 815-282-2222

Estimate Your Payment
Estimated Payment
$ 1,992.63 per month $1,498.96 Principal & Interest $397.42 Property Tax $96.25 Homeowner's Insurance
881 Serendipity Drive | MLS# 12716298
This single family home located at 881 Serendipity Drive, Aurora, IL 60504 is currently listed for sale with an asking price of $329,999. This property was built in 2002 and has 3 bedrooms and 2 full and 1 partial baths with 1456 sq. ft. Serendipity Drive is located in the Hometown subdivision within the District 131 school district. Search Hometown real estate on www.gogambino.com today.