
BEDS3
BATHS2 full 1 partial
SQUARE FEET1,361
MLS#12735009
STATUSNew
PROPERTY TYPEResidential - Townhouse
SCHOOLDistrict 217
Property Description
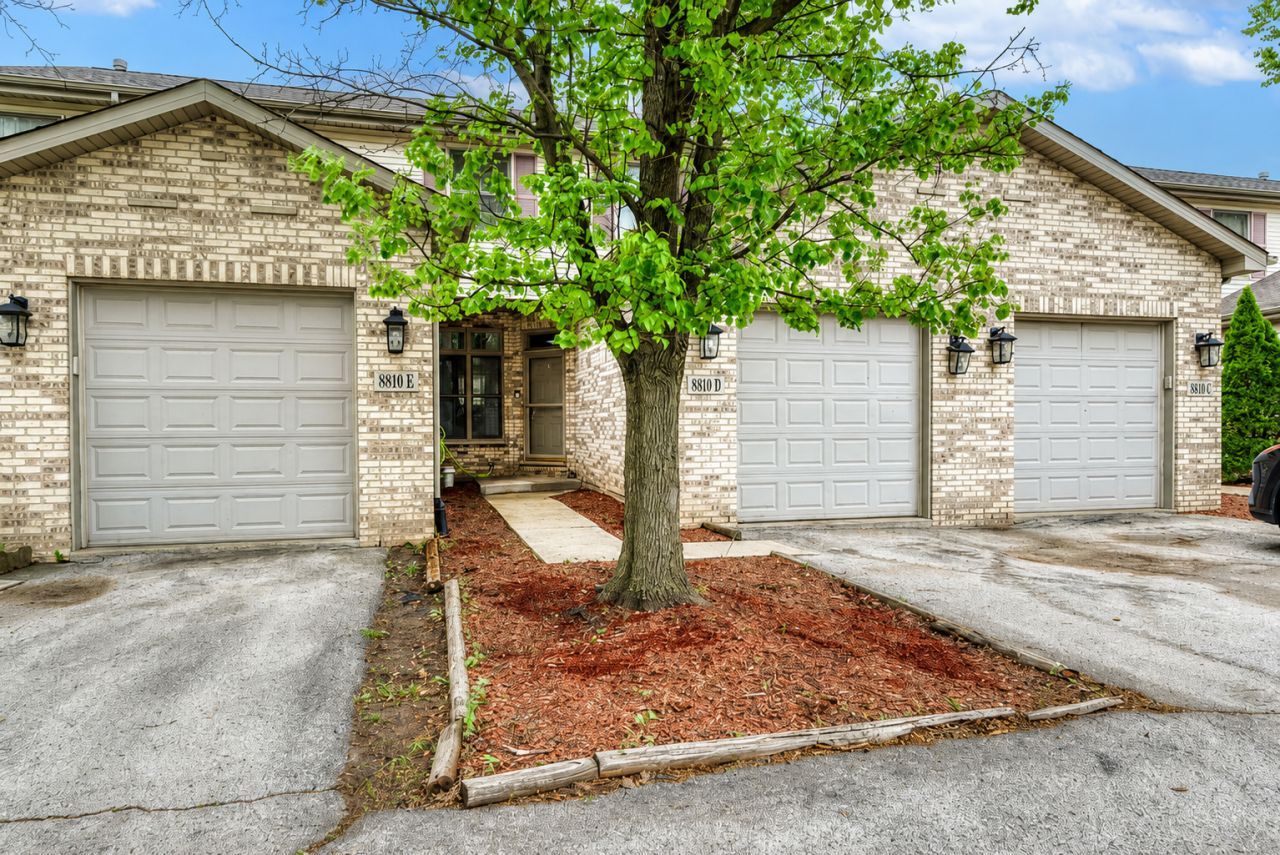
Move-in ready three-level townhome with a bright, comfortable layout and plenty of space to spread out. The main level features newer luxury vinyl flooring with hardwood underneath and an open flow that works well for both everyday living and entertaining. The eat-in kitchen offers plenty of cabinet and counter space, recessed lighting, and opens to the dining area with patio doors leading to a newly built deck, perfect for relaxing or outdoor dining. Upstairs, all three bedrooms are generously sized. The primary suite features vaulted ceilings, ample closet space, and a private full bath. The finished basement adds even more flexibility and is ideal for a rec room, home office, workout space, media room, or additional entertaining area. Additional features include an attached garage and extra parking. Major updates include a new HVAC system in 2025 and a new deck in 2026. Conveniently located near I-294, I-55, parks, schools, shopping, restaurants, forest preserves, and a short distance to Midway Airport and the Orange Line.
Property Features
Property Type: Residential - Townhouse
Basement: Finished, Full
Basement: Yes
Cooling: Central Air
Garage: 1
Heating: Natural Gas, Forced Air
Lot Size: 0.03 Acres
Roof Type: Asphalt
Stories: 2.0
Taxes: $7,627
Year Built: 2004
Feature Descriptions
Additional rooms: No additional rooms
Appliances: Range, Microwave, Dishwasher, Refrigerator, Washer, Dryer
Association Amenities: None
Association Includes: Lawn Care, Scavenger, Other
Dining Room: L-shaped
Exterior: Brick
HOA Fee: 120/ Monthly
Laundry: Washer Hookup, Laundry Closet
Lot Dimensions: 25X58
Parcel#: 18344040510000
Parking: Asphalt, Garage Door Opener, Yes, Garage Owned, Attached, Garage
Pet Allowed: Cats OK, Dogs OK
Sewer: Public Sewer
Total Rooms: 7
Township: Lyons
Water: Lake Michigan
Room Sizes
Bedroom 2: 15X10
Bedroom 3: 11X10
Dining Room: 9X10
Family Room: 27X19
Kitchen: 11X14
Laundry: 6X4
Living Room: 15X16
Primary Bedroom: 18X12
Local Schools
School District: District 217
Listed By / Shown By
Listed By
Agency Name: Coldwell Banker Realty
Agency Phone: 630-789-8280
Shown By
Agency Title: Gambino Realtors
Agency Phone: 815-282-2222

Estimate Your Payment
Estimated Payment
$ 1,935.92 per month $1,221.88 Principal & Interest $635.58 Property Tax $78.46 Homeowner's Insurance
8810 W 84th Place , Unit D | MLS# 12735009
This townhouse located at 8810 W 84th Place , Unit D, Justice, IL 60458 is currently listed for sale with an asking price of $269,000. This property was built in 2004 and has 3 bedrooms and 2 full and 1 partial baths with 1361 sq. ft. W 84th Place , Unit D is located within the District 217 school district. Search Justice real estate on www.gogambino.com today.