
BEDS1
BATHS1 full
SQUARE FEET800
MLS#12795708
STATUSPending
PROPERTY TYPEResidential - Condominium
SCHOOLDistrict 207
Property Description
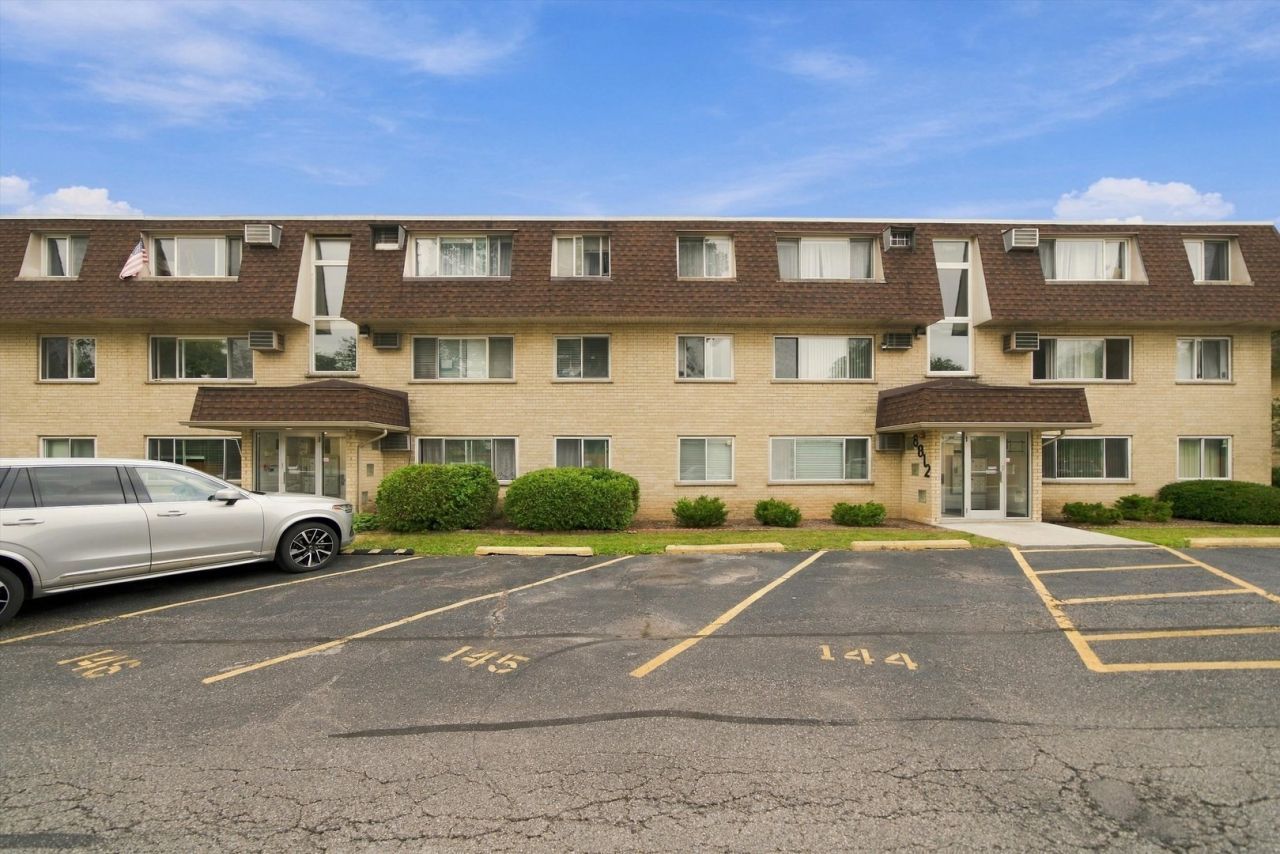
Beautifully rehabbed 2nd-floor, 1-bedroom, 1-bath condo in desirable Briar Court! Everything is new and move-in ready. This bright, west-facing unit features a spacious living room, brand-new kitchen with shaker-style cabinetry, quartz countertops, and modern finishes. The updated bathroom offers ceramic tile, while luxury vinyl plank flooring flows throughout the rest of the home. Generously sized bedroom with great closet space. Monthly assessment includes heat, gas, and water, leaving the owner responsible only for electricity. Two assigned parking spaces, #119 and #65, are included. Convenient first-floor laundry and additional storage. Excellent location near shopping, dining, transportation, and I-294, with Maine East High School within walking distance. Great opportunity for an owner-occupant or investor!
Property Features
Property Type: Residential - Condominium
Basement: None
Cooling: Wall Unit(s)
Heating: Steam, Baseboard
Lot Size: COMMON
Stories: 3.0
Taxes: $1,866
Year Built: 1971
Feature Descriptions
Additional rooms: No additional rooms
Association Amenities: Coin Laundry, Storage
Association Includes: Heat, Water, Gas, Parking, Insurance, Exterior Maintenance, Lawn Care, Scavenger, Snow Removal
Bath Features: Accessible Shower
Exterior: Brick
HOA Fee: 282/ Monthly
Laundry: Common Area
Lot Dimensions: COMMON
Parcel#: 09153072021062
Parking: Assigned, Yes
Pet Allowed: Cats OK, Dogs OK
Sewer: Public Sewer
Total Rooms: 4
Township: Maine
Water: Lake Michigan
Room Sizes
Dining Room: 9X8
Kitchen: 14X12
Living Room: 17X12
Primary Bedroom: 15X12
Local Schools
High School: Maine East High School
Middle School: Gemini Junior High School
Elementary School: Apollo Elementary School
School District: District 207
Listed By / Shown By
Listed By
Agency Name: Exit Realty Redefined
Agency Phone: 773-250-7410
Shown By
Agency Title: Gambino Realtors
Agency Phone: 815-282-2222

Estimate Your Payment
Estimated Payment
$ 1,001.45 per month $794.90 Principal & Interest $155.50 Property Tax $51.04 Homeowner's Insurance
8812 Briar Court , Unit 2D | MLS# 12795708
This condo located at 8812 Briar Court , Unit 2D, Des Plaines, IL 60016 is currently listed for sale with an asking price of $175,000. This property was built in 1971 and has 1 bedrooms and 1 full baths with 800 sq. ft. Briar Court , Unit 2D is located within the District 207 school district. Search Des Plaines real estate on www.gogambino.com today.