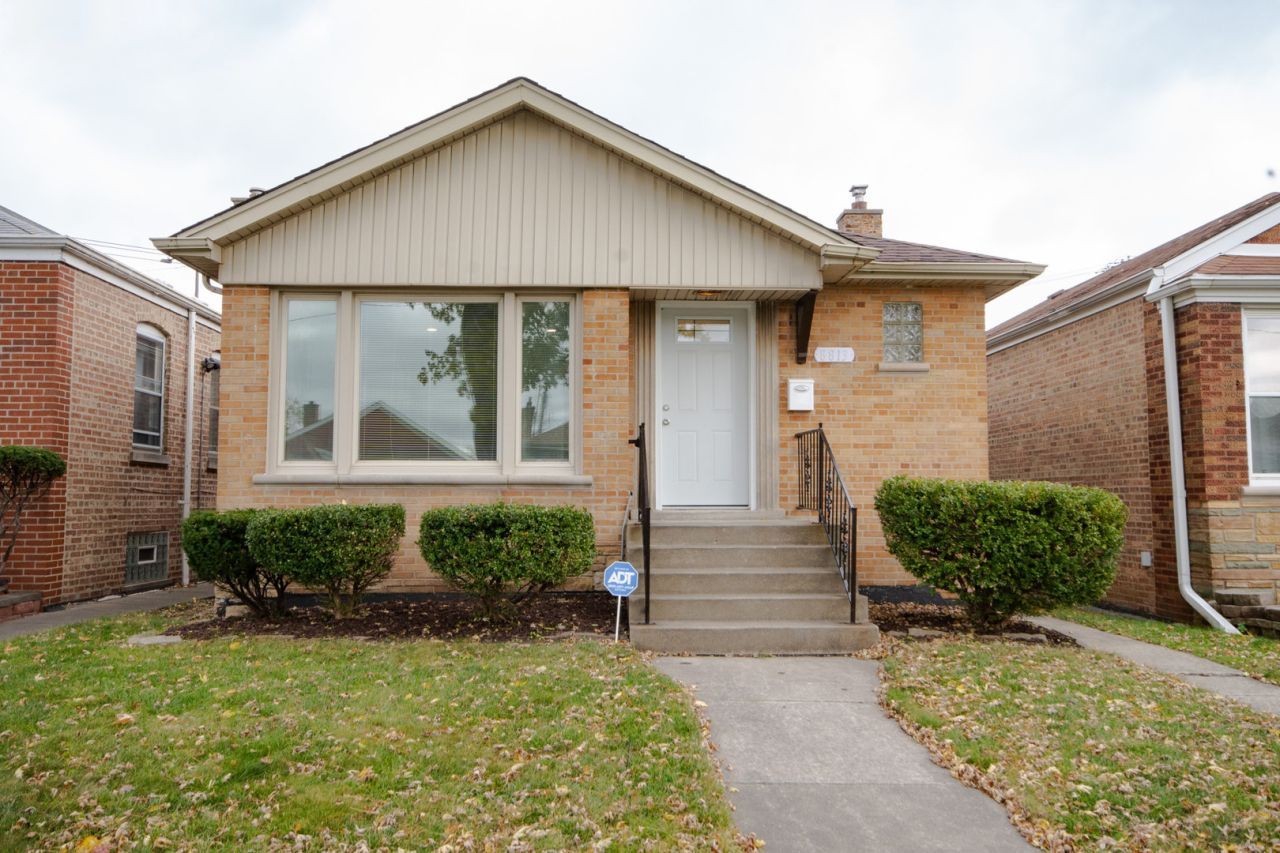

BEDS4
BATHS3 full
SQUARE FEET1,700
MLS#12808349
STATUSNew
PROPERTY TYPEResidential - Single Family
SCHOOLDistrict 299
Property Description
Property Features
Property Type: Residential - Single Family
Basement: Yes
Basement: Finished, Full
Cooling: Central Air
Fireplaces: 1
Garage: 2
Heating: Gas
Home Style: Ranch
Lot Size: 0.09 Acres
Taxes: $2,277
Feature Descriptions
Additional rooms: No additional rooms
Appliances: Microwave, Dishwasher, Refrigerator, Range Hood
Association Includes: None
Bath Features: Separate Shower, Steam Shower, Double Sink, Soaking Tub
Dining Room: Kitchen/Dining Combo
Exterior: Brick
Fireplace: Electric
Fireplace Location(s): Living Room
Laundry: Gas Dryer Hookup, Electric Dryer Hookup, Sink
Lot Dimensions: 31X125
Parcel#: 25012150490000
Parking: Garage Door Opener, Yes, Garage Owned, Detached, Garage
Sewer: Public Sewer
Total Rooms: 8
Township: Hyde Park
Water: Public
Room Sizes
Bedroom 2: 13X11
Bedroom 3: 12X11
Bedroom 4: 16X11
Dining Room: 11X8
Family Room: 16X15
Kitchen: 12X11
Laundry: 11X9
Living Room: 19X12
Primary Bedroom: 13X11
Local Schools
School District: District 299
Listed By / Shown By
Listed By
Agency Name: Oak Realty of Chicago, Inc.
Agency Phone: 773-779-5500
Shown By
Agency Title: Gambino Realtors
Agency Phone: 815-282-2222

Estimate Your Payment
Estimated Payment
$ 1,881.16 per month $1,589.35 Principal & Interest $189.75 Property Tax $102.05 Homeowner's Insurance
8813 S Oglesby Avenue | MLS# 12808349
This single family home located at 8813 S Oglesby Avenue , Chicago, IL 60617 is currently listed for sale with an asking price of $349,900. This property has 4 bedrooms and 3 full baths with 1700 sq. ft. S Oglesby Avenue is located within the District 299 school district. Search Chicago real estate on www.gogambino.com today.