
BEDS4
BATHS2 full
SQUARE FEET1,293
MLS#12745382
STATUSActive
PROPERTY TYPEResidential - Single Family
SCHOOLDistrict 231
Property Description
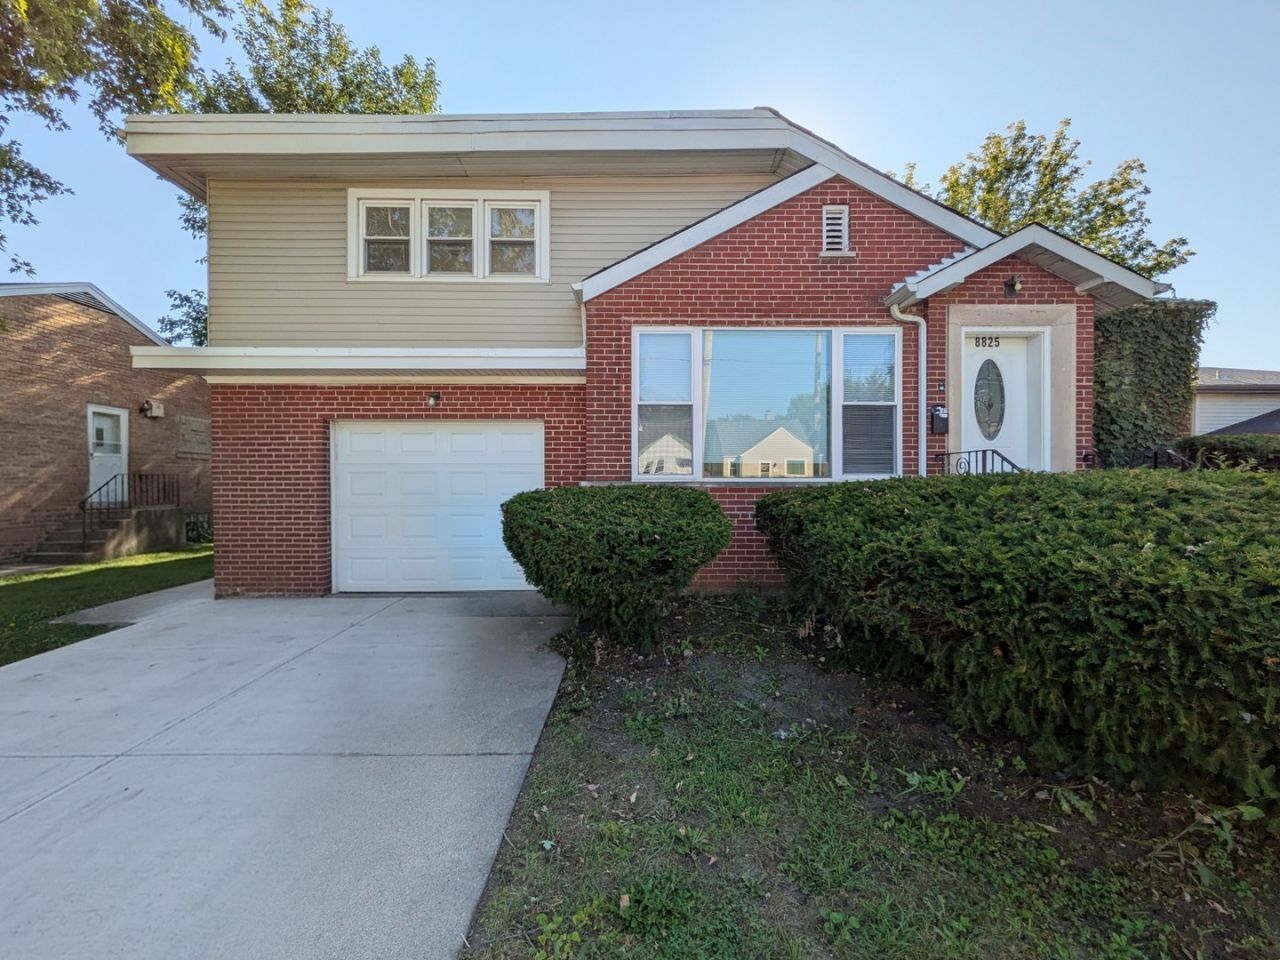
Welcome to this charming 4-bedroom, 2 bath 1.5-story home in Evergreen Park! Featuring a functional, sunlit layout with versatile main and upper-level bedroom options. Master bedroom located on the first floor, 2 additional bedrooms located on the second floor. Spacious rear deck is located off the second-floor bedroom. The full finished basement significantly expands your living space, complete with a private 4th bedroom and full bathroom-perfect for guests, an in-law arrangement, or a rec room. Step outside to a large backyard perfect for entertaining and a storage shed for convenience. Includes an attached 1-car garage. Excellent location near schools, parks, shopping, and transit. Don't miss this one! Property being sold in AS IS condition, no surveys nor disclosures, taxes prorated.
Property Features
Property Type: Residential - Single Family
Basement: Yes
Basement: Finished, Full
Cooling: Central Air
Garage: 1
Heating: Natural Gas, Forced Air
Lot Size: 0.17 Acres
Taxes: $7,511
Year Built: 1955
Amenities
1st Floor Bedroom
1st Floor Full Bath
Feature Descriptions
Additional rooms: No additional rooms
Additional Structures: Shed(s)
Appliances: Range, Microwave, Dishwasher, Refrigerator, Washer, Dryer
Association Includes: None
Exterior: Vinyl Siding, Brick
Lot Dimensions: 64X124
Parcel#: 24012040570000
Parking: Yes, Garage Owned, Attached, Garage
Sewer: Public Sewer
Total Rooms: 7
Township: Worth
Water: Public
Room Sizes
Bedroom 2: 13X11
Bedroom 3: 13X11
Bedroom 4: 12X12
Family Room: 24X23
Kitchen: 13X11
Laundry: 12X7
Living Room: 18X12
Primary Bedroom: 20X14
Local Schools
School District: District 231
Listed By / Shown By
Listed By
Agency Name: Area Wide Realty
Agency Phone: 708-656-3333
Shown By
Agency Title: Gambino Realtors
Agency Phone: 815-282-2222

Estimate Your Payment
Estimated Payment
$ 2,341.98 per month $1,612.52 Principal & Interest $625.92 Property Tax $103.54 Homeowner's Insurance
8825 S California Avenue | MLS# 12745382
This single family home located at 8825 S California Avenue, Evergreen Park, IL 60805 is currently listed for sale with an asking price of $355,000. This property was built in 1955 and has 4 bedrooms and 2 full baths with 1293 sq. ft. S California Avenue is located within the District 231 school district. Search Evergreen Park real estate on www.gogambino.com today.