
BEDS4
BATHS2 full
SQUARE FEET1,114
MLS#12739027
STATUSNew
PROPERTY TYPEResidential - Single Family
SCHOOLDistrict 299
Property Description
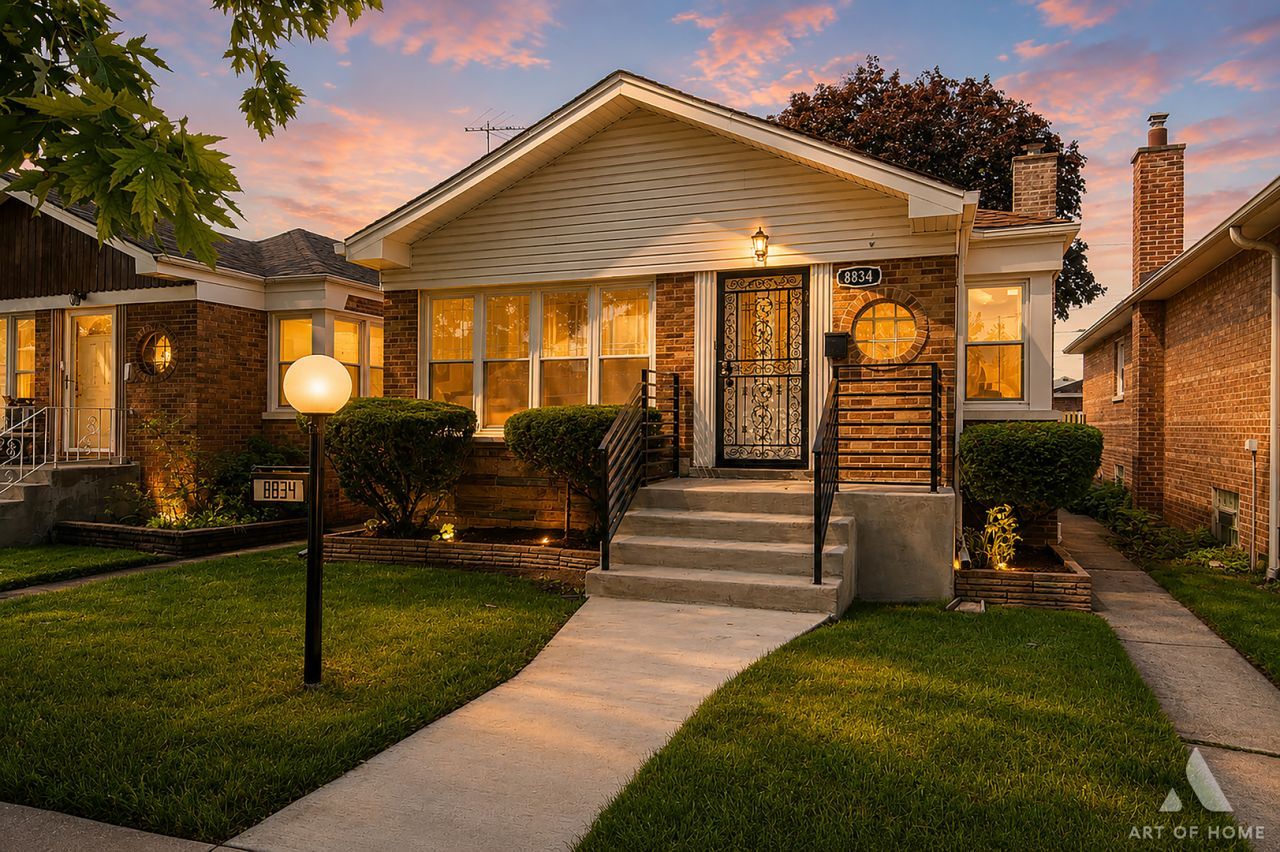
Welcome to this beautifully remodeled 4-bedroom, 2-bath brick raised ranch offering a bright, modern interior and impressive living space on both levels. The main floor features refinished hardwood floors, recessed lighting, three bedrooms, and a fully updated bath with marble-look tile and matte black finishes. The standout kitchen showcases white shaker cabinetry, quartz countertops, stainless steel appliances, a stylish mosaic backsplash, and a spacious peninsula with seating. Downstairs, the fully finished lower level offers an expansive family/rec room, fourth bedroom, second full bath with walk-in shower, dedicated laundry area, and additional storage. Thoughtfully updated with a clean, cohesive design throughout, this move-in-ready home delivers the space, style, and finishes today's buyers are looking for.
Property Features
Property Type: Residential - Single Family
Basement: Finished, Full
Basement: Yes
Cooling: Central Air
Heating: Natural Gas
Lot Size: 0.09 Acres
Roof Type: Asphalt
Taxes: $2,961
Year Built: 1955
Amenities
Quartz Counters
Feature Descriptions
Additional rooms: Utility Room-Lower Level
Appliances: Range, Microwave, Dishwasher, Refrigerator
Association Includes: None
Dining Room: Kitchen/Dining Combo
Exterior: Brick
Laundry: Gas Dryer Hookup
Lot Dimensions: 125X30
Parcel#: 25012140130000
Sewer: Public Sewer
Total Rooms: 6
Township: Hyde Park
Water: Lake Michigan
Room Sizes
Bedroom 2: 12X12
Bedroom 3: 11X10
Bedroom 4: 10X10
Kitchen: 20X15
Laundry: 13X8
Living Room: 15X13
Primary Bedroom: 13X11
Local Schools
School District: District 299
Listed By / Shown By
Listed By
Agency Name: Kale Realty
Agency Phone: 312-939-5253
Shown By
Agency Title: Gambino Realtors
Agency Phone: 815-282-2222

Estimate Your Payment
Estimated Payment
$ 1,648.12 per month $1,316.82 Principal & Interest $246.75 Property Tax $84.55 Homeowner's Insurance
8834 S Oglesby Avenue | MLS# 12739027
This single family home located at 8834 S Oglesby Avenue , Chicago, IL 60617 is currently listed for sale with an asking price of $289,900. This property was built in 1955 and has 4 bedrooms and 2 full baths with 1114 sq. ft. S Oglesby Avenue is located within the District 299 school district. Search Chicago real estate on www.gogambino.com today.