
BEDS3
BATHS2 full
SQUARE FEET1,270
MLS#12697530
STATUSNew
PROPERTY TYPEResidential - Single Family
SUBDIVISIONClearview
SCHOOLDistrict 230
Property Description
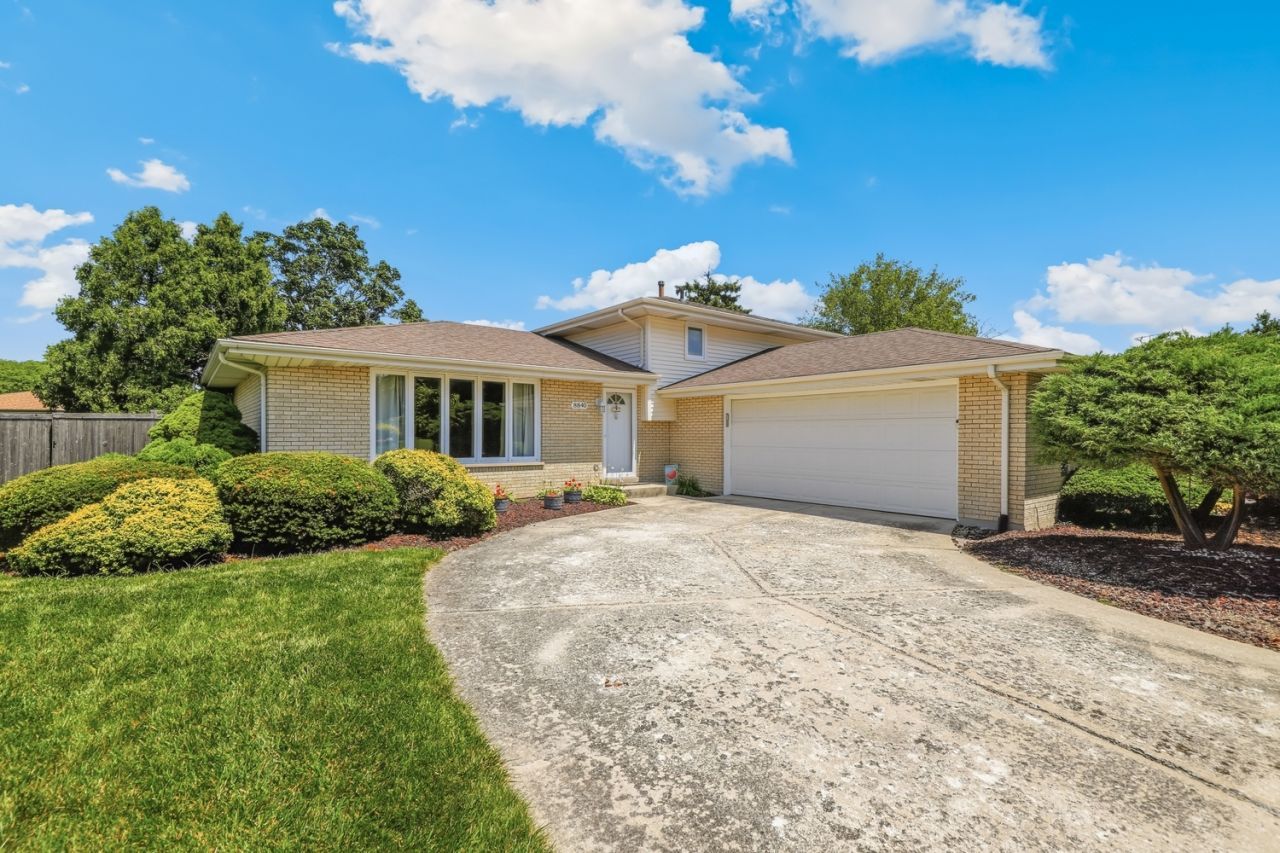
Well-maintained 3-bedroom, 2-bath split-level with an attached 2-car garage, fenced yard, and three-season Florida room. Main level features laminate flooring and a kitchen updated with granite countertops and appliances in 2021. Lower-level family room includes a gas fireplace with updated insert and remote. Water heater replaced in 2023; crawl-space sump pump replaced April 2026; A/C motor replaced in 2026; furnace professionally maintained, most recently February 2026. Roof replaced July 2014.
Property Features
Property Type: Residential - Single Family
Basement: None
Cooling: Central Air
Fireplaces: 1
Garage: 2
Heating: Natural Gas, Forced Air
Lot Size: 75 x 130
Taxes: $7,217
Year Built: 1981
Feature Descriptions
Additional rooms: Sun Room
Appliances: Range, Microwave, Dishwasher, Refrigerator, Washer, Dryer
Association Includes: None
Bath Features: Full Body Spray Shower, Soaking Tub
Dining Room: L-shaped
Exterior: Vinyl Siding, Brick
Fireplace: Gas Log, Gas Starter
Fireplace Location(s): Family Room
Laundry: Main Level, Gas Dryer Hookup
Lot Dimensions: 75 x 130
Other Equipment: TV-Cable, CO Detectors, Sump Pump
Parcel#: 27034080160000
Parking: Garage Door Opener, Yes, Garage Owned, Attached, Garage
Sewer: Public Sewer
Total Rooms: 7
Township: Orland
Water: Lake Michigan
Room Sizes
Sun Room: 15X11
Bedroom 2: 11X10
Bedroom 3: 11X14
Dining Room: 11X12
Family Room: 18X12
Kitchen: 16X12
Laundry: 13X12
Living Room: 26X12
Primary Bedroom: 14X11
Local Schools
High School: Carl Sandburg High School
Middle School: Orland Junior High School
Elementary School: Orland Park Elementary School
School District: District 230
Listed By / Shown By
Listed By
Agency Name: Redfin Corporation
Agency Phone: 224-699-5002
Shown By
Agency Title: Gambino Realtors
Agency Phone: 815-282-2222

Estimate Your Payment
Estimated Payment
$ 2,680.03 per month $1,953.19 Principal & Interest $601.42 Property Tax $125.42 Homeowner's Insurance
8840 Terry Drive | MLS# 12697530
This single family home located at 8840 Terry Drive , Orland Park, IL 60462 is currently listed for sale with an asking price of $430,000. This property was built in 1981 and has 3 bedrooms and 2 full baths with 1270 sq. ft. Terry Drive is located in the Clearview subdivision within the District 230 school district. Search Clearview real estate on www.gogambino.com today.