
BEDS2
BATHS1 full 1 partial
SQUARE FEET679
MLS#12761437
STATUSActive
PROPERTY TYPEResidential - Single Family
SUBDIVISIONGresham
SCHOOLDistrict 299
Property Description
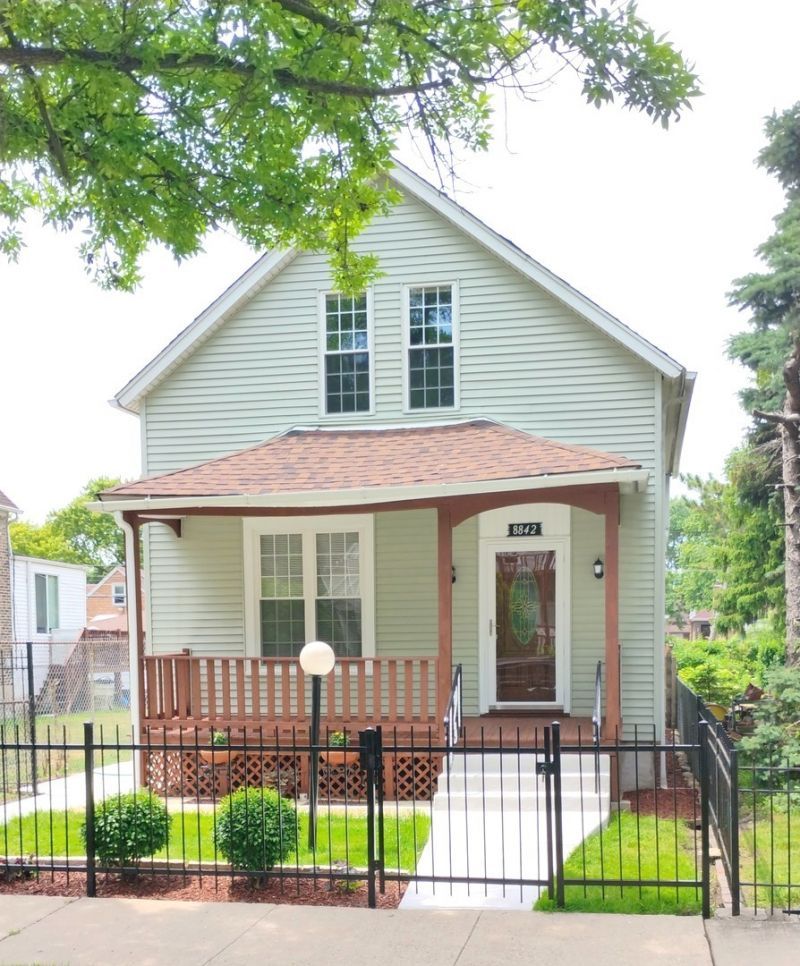
Welcome Home to your move-in ready, charming rehabbed single-family home. This home offers: freshly painted walls, a contemporary kitchen, and full bathroom with ambient LED mirror, and smart faucet. New stainless-steel appliances, washer and dryer in basement. A cozy yet bright and inviting curb appeal. It features a Brand New 2 car garage. Intimate backyard- Perfect for parties. This home even has 2 additional bonus rooms that can act as an office or an adjoining child's playroom/game room. Hurry! This home won't last long. Close to schools, in fact, Ryder Elementary is on the corner. Easy access to downtown Chicago, short walk to public transit, parks, grocery store options. Sold AS IS with UPDATES
Property Features
Property Type: Residential - Single Family
Basement: Yes
Basement: Unfinished, Full
Cooling: None
Garage: 2
Heating: Steam
Home Style: Contemporary
Lot Size: 3,125
Roof Type: Asphalt
Stories: 1.5
Taxes: $1,358
Year Built: 1888
Amenities
Open Floorplan
Dining Combo
Granite Counters
Paneling
Replacement Windows
Feature Descriptions
Additional rooms: No additional rooms
Appliances: Range, Microwave, Stainless Steel Appliance(s), Gas Oven
Association Includes: None
Dining Room: Combined w/ LivRm
Exterior: Frame
Laundry: In Unit, Sink
Lot Dimensions: 3125
Other Equipment: CO Detectors, Ceiling Fan(s)
Parcel#: 25041110360000
Parking: Garage Door Opener, Yes, Garage Owned, Detached, Garage
Sewer: Public Sewer
Total Rooms: 5
Township: Lake
Water: Lake Michigan
Room Sizes
Bedroom 2: 10X10
Dining Room: 9X9
Kitchen: 10X10
Living Room: 9X10
Primary Bedroom: 12X10
Local Schools
Elementary School: Ryder Elementary School Math & S
School District: District 299
Listed By / Shown By
Listed By
Agency Name: Premier Agent Network Illinois, LLC
Agency Phone: 877-663-9366
Shown By
Agency Title: Gambino Realtors
Agency Phone: 815-282-2222

Estimate Your Payment
Estimated Payment
$ 1,273.32 per month $1,090.15 Principal & Interest $113.17 Property Tax $70.00 Homeowner's Insurance
8842 S Wallace Street | MLS# 12761437
This single family home located at 8842 S Wallace Street, Chicago, IL 60620 is currently listed for sale with an asking price of $240,000. This property was built in 1888 and has 2 bedrooms and 1 full and 1 partial baths with 679 sq. ft. S Wallace Street is located in the Gresham subdivision within the District 299 school district. Search Gresham real estate on www.gogambino.com today.