
BEDS5
BATHS3 full 1 partial
SQUARE FEET3,963
MLS#12789081
STATUSNew
PROPERTY TYPEResidential - Single Family
SCHOOLDistrict 113
Property Description
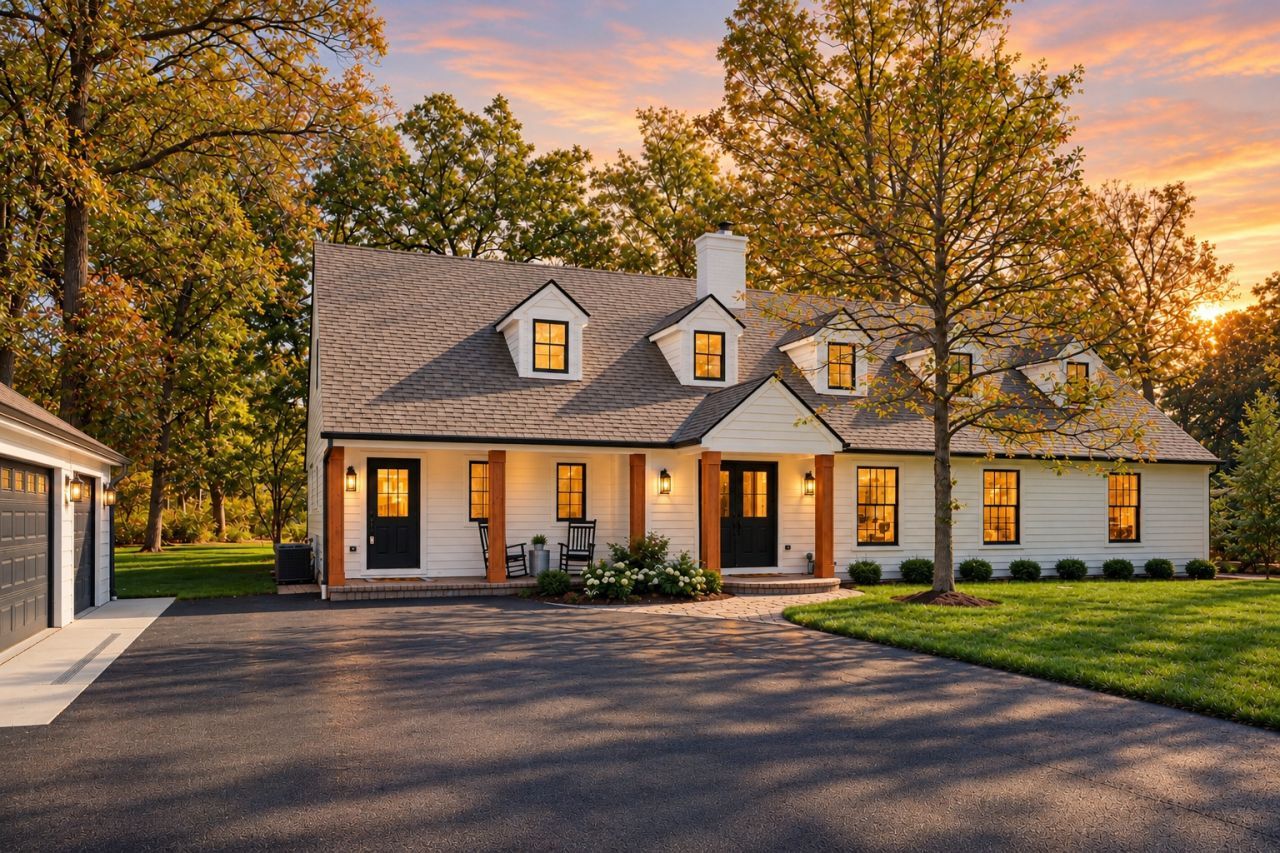
This completely remodeled Riverwoods residence has the feel and quality of new construction, set on a beautiful 1-acre property in the Deerfield school district. It offers 3,963 sq. ft. above grade plus a finished basement, with 5 bedrooms plus an office, 3.1 luxury bathrooms, and a 3-car detached garage. Stunning finishes run throughout. An open and inviting living room with a fireplace welcomes you inside, and the dining room has exterior access. The family room features a bay window overlooking the backyard and opens to the kitchen. The completely redesigned kitchen has Brookhaven cabinetry, premium Sub-Zero and Wolf appliances, a double oven, an island with a breakfast bar, and tons of cabinet space. The main level also includes a bedroom, an office, and a full bath. The laundry room has a sink, built-in storage, and a walk-in closet. Upstairs, the primary suite has two walk-in closets, vaulted ceilings, and a luxurious bath with a double sink vanity, soaking tub, and separate shower. Three additional bedrooms and a gorgeous full bath complete the second floor. The finished basement offers an open recreation room, and the backyard features a brick paver patio. This down-to-the-studs renovation includes new electrical, plumbing, insulation, drywall, subfloors, and hardwood flooring, plus solid-core doors with Emtek hardware, Toto toilets, and Hansgrohe and Kohler fixtures. A brand-new asphalt driveway and extensive exterior improvements complete the transformation.
Property Features
Property Type: Residential - Single Family
Basement: Yes
Basement: Finished, Partial
Cooling: Central Air, Zoned
Fireplaces: 1
Garage: 3
Heating: Gas, Forced Air, Sep Heating Systems - 2+, Indv Contr
Lot Size: 1.03 Acres
Roof Type: Asphalt
Taxes: $11,222
Year Built: 1954
Amenities
Vaulted Ceiling(s)
1st Floor Bedroom
1st Floor Full Bath
Walk-In Closet(s)
Open Floorplan
Feature Descriptions
Additional rooms: Foyer, Bedroom 5,Office, Recreation Room
Appliances: Double Oven, Microwave, Dishwasher, High End Refrigerator, Bar Fridge, Washer, Dryer, Disposal, Stainless Steel Appliance(s), Cooktop, Range Hood, Humidifier
Association Includes: None
Bath Features: Separate Shower, Double Sink, Soaking Tub
Dining Room: L-shaped
Exterior: Cedar
Fireplace: Wood Burning
Fireplace Location(s): Living Room
Laundry: Main Level, Sink
Lot: Landscaped, Wooded, Mature Trees
Lot Dimensions: 200x224x200x224
Other Equipment: Sump Pump
Parcel#: 15254080020000
Parking: Asphalt, Garage Door Opener, Yes, Garage Owned, Detached, Driveway, Owned, Garage
Sewer: Public Sewer
Total Rooms: 11
Township: Vernon
Water: Public
Room Sizes
Foyer: 7X16
Bedroom 5: 13X12
Office: 15X9
Recreation Room: 19X22
Bedroom 2: 16X17
Bedroom 3: 20X9
Bedroom 4: 11X14
Dining Room: 13X12
Family Room: 17X26
Kitchen: 18X17
Laundry: 11X13
Living Room: 20X16
Primary Bedroom: 23X22
Local Schools
High School: Deerfield
Middle School: Charles J Caruso Middle School
Elementary School: Wilmot Elementary School
School District: District 113
Listed By / Shown By
Listed By
Agency Name: RE/MAX Top Performers
Agency Phone: 847-295-0800
Shown By
Agency Title: Gambino Realtors
Agency Phone: 815-282-2222

Estimate Your Payment
Estimated Payment
$ 7,678.57 per month $6,336.53 Principal & Interest $935.17 Property Tax $406.88 Homeowner's Insurance
885 Portwine Road | MLS# 12789081
This single family home located at 885 Portwine Road, Riverwoods, IL 60015 is currently listed for sale with an asking price of $1,395,000. This property was built in 1954 and has 5 bedrooms and 3 full and 1 partial baths with 3963 sq. ft. Portwine Road is located within the District 113 school district. Search Riverwoods real estate on www.gogambino.com today.