
BEDS2
BATHS1 full
SQUARE FEET1,050
MLS#12761857
STATUSNew
PROPERTY TYPEResidential - Condominium
SCHOOLDistrict 207
Property Description
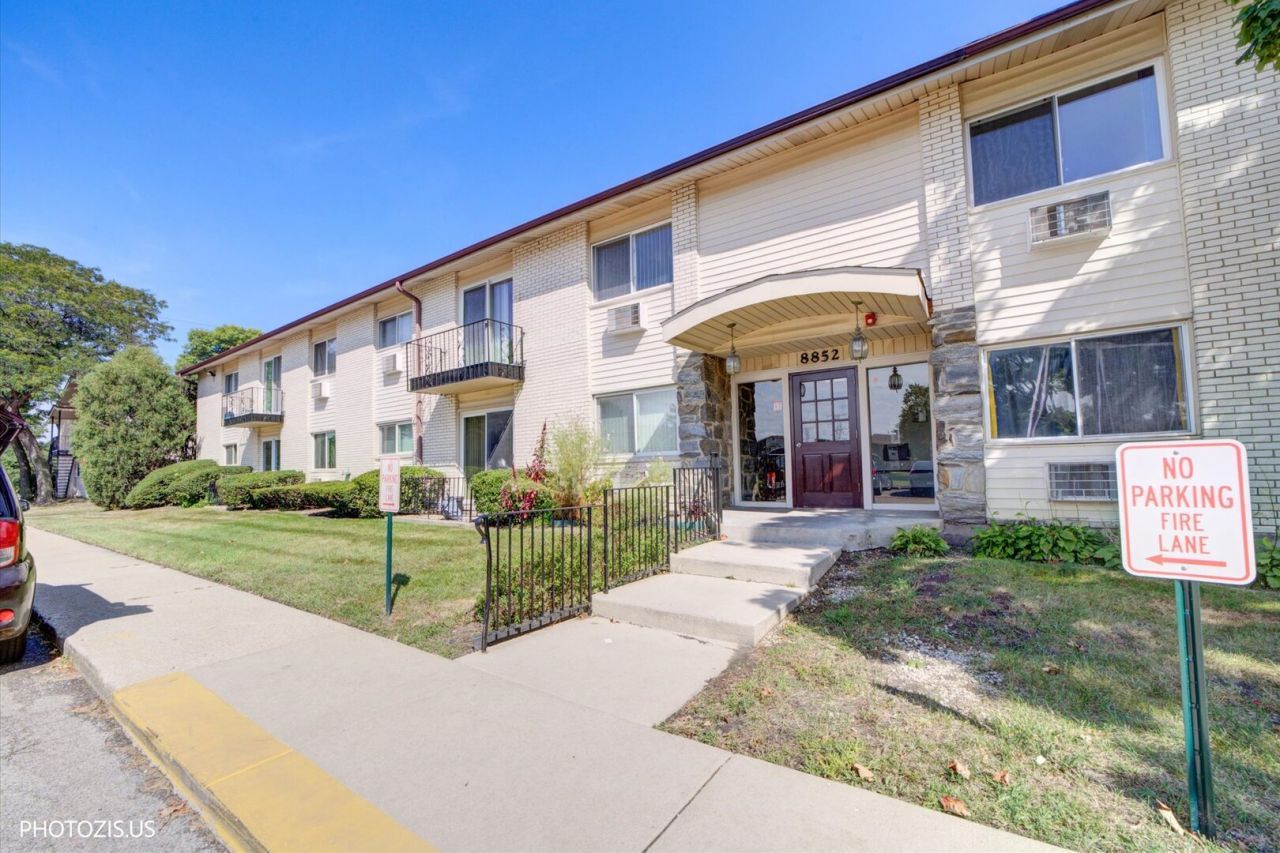
Welcome home! Beautifully updated 2-bedroom, 1-bath condo located on the second floor in a well-maintained community in Des Plaines. Freshly painted and filled with natural light, this spacious unit offers comfortable living with modern updates throughout. The spacious living room includes sliding glass doors that open to a private balcony overlooking a park, providing a peaceful space to relax and enjoy the view. The unit features beautiful harwood flooring throughout, an updated bathroom, and generous living space designed for everyday comfort. The second bedroom is ideal for guests, a home office, or additional living space. Residents can enjoy the community's large swimming pool, clubhouse, and additional amenities. Whether you're relaxing at home, enjoying your private balcony, or spending time by the pool, this condo offers a wonderful place to call home. Come see it for yourself and discover the comfort and convenience this Des Plaines condo has to offer! NO Rentals Allowed!
Property Features
Property Type: Residential - Condominium
Basement: None
Cooling: Wall Unit(s)
Heating: Natural Gas, Steam
Lot Size: COMMON
Roof Type: Asphalt
Stories: 2.0
Taxes: $2,697
Feature Descriptions
Additional rooms: No additional rooms
Appliances: Range, Microwave, Refrigerator, Gas Oven
Association Includes: Heat, Water, Gas, Parking, Insurance, Clubhouse, Pool, Exterior Maintenance, Lawn Care, Scavenger, Snow Removal
Dining Room: Combined w/ LivRm
Exterior: Brick
HOA Fee: 314/ Monthly
Laundry: Common Area
Lot Dimensions: COMMON
Parcel#: 09104010721001
Parking: Unassigned, Yes
Pet Allowed: Cats OK, Dogs OK, Number Limit
Sewer: Public Sewer
Total Rooms: 5
Township: Maine
Water: Lake Michigan
Room Sizes
Bedroom 2: 13X12
Dining Room: 13X12
Kitchen: 12X11
Living Room: 16X14
Primary Bedroom: 15X12
Local Schools
School District: District 207
Listed By / Shown By
Listed By
Agency Name: Leader Realty, Inc.
Agency Phone: 773-888-7341
Shown By
Agency Title: Gambino Realtors
Agency Phone: 815-282-2222

Estimate Your Payment
Estimated Payment
$ 1,215.72 per month $931.17 Principal & Interest $224.75 Property Tax $59.79 Homeowner's Insurance
8852 N Leslie Lane , Unit 2C | MLS# 12761857
This condo located at 8852 N Leslie Lane , Unit 2C, Des Plaines, IL 60016 is currently listed for sale with an asking price of $205,000. This property has 2 bedrooms and 1 full baths with 1050 sq. ft. N Leslie Lane , Unit 2C is located within the District 207 school district. Search Des Plaines real estate on www.gogambino.com today.