
BEDS3
BATHS1 full 1 partial
SQUARE FEET1,060
MLS#12714965
STATUSNew
PROPERTY TYPEResidential - Condominium
SCHOOLDistrict 207
Property Description
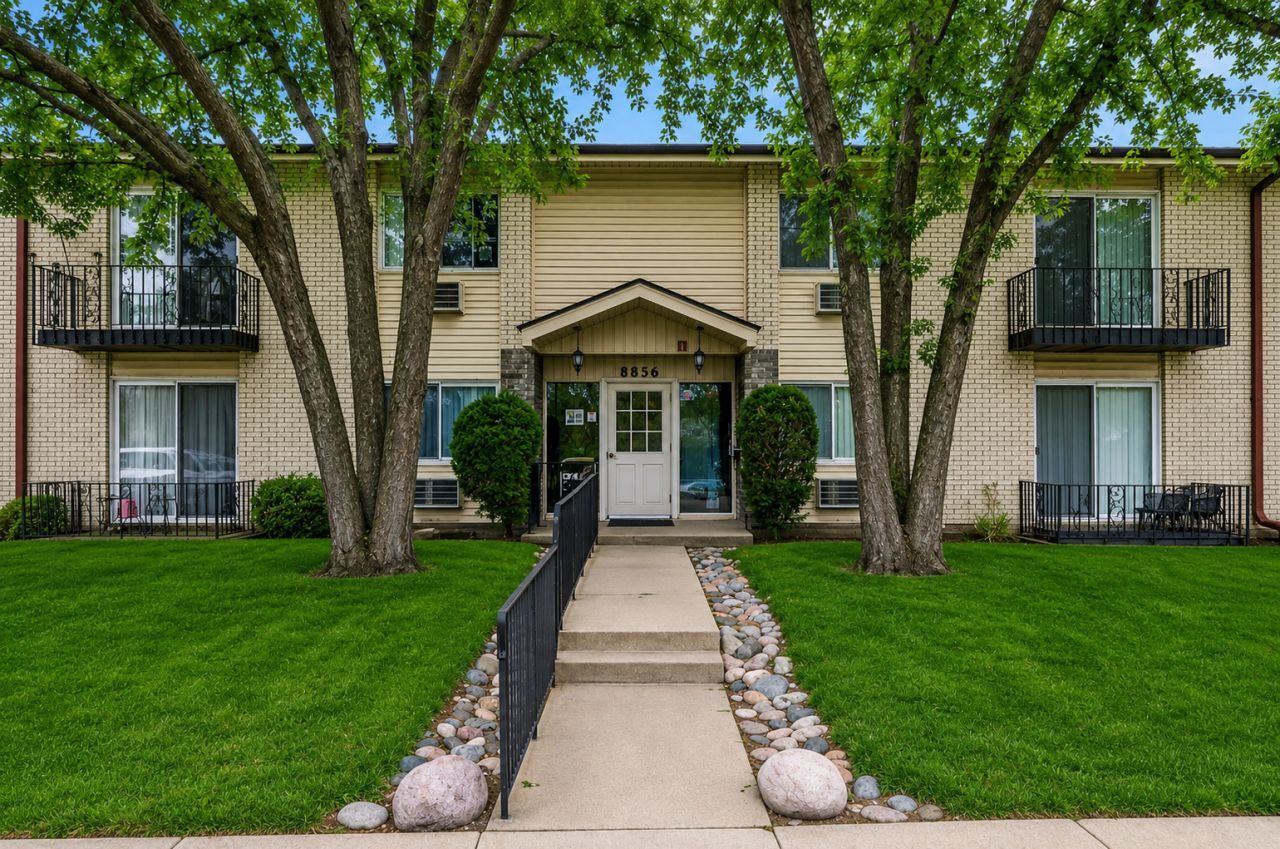
Welcome to this spacious 3-bedroom, 1.5-bath condo offering a comfortable layout, stylish updates, and fantastic community amenities. Fresh paint, beautiful hardwood flooring, recessed lighting, ceiling fans, and stylish upgraded light fixtures create a bright and refreshed feel throughout the home. The spacious living room is filled with natural light and features large sliding glass doors leading to a private balcony, creating an inviting space to relax or entertain. The adjoining dining area flows into the kitchen, which features stainless steel appliances, ample cabinetry, and generous countertop space. The primary bedroom includes a private half bath for added comfort and convenience, while two additional bedrooms offer flexibility for bedrooms, guests, or a home office. Residents enjoy exceptional community amenities including an outdoor swimming pool, clubhouse with party room, tennis court, playground, storage locker, and beautifully maintained grounds with mature trees and open green space. Conveniently located near shopping, dining, parks, public transportation, and major expressways, this home offers a wonderful combination of space, comfort, convenience, and low-maintenance living in a desirable Des Plaines location.
Property Features
Property Type: Residential - Condominium
Basement: None
Cooling: Wall Unit(s)
Heating: Natural Gas
Lot Size: 13,598
Stories: 2.0
Taxes: $3,101
Year Built: 1970
Amenities
Storage
Feature Descriptions
Additional rooms: Office, Foyer, Balcony/Porch/Lanai
Additional Structures: Tennis Court(s), Club House, Storage
Association Amenities: Storage, Park, Party Room, Pool, Security Door Lock(s), Tennis Court(s), Laundry, In Ground Pool, School Bus
Association Includes: Heat, Water, Gas, Parking, Insurance, Clubhouse, Pool, Lawn Care, Scavenger, Snow Removal
Exterior: Brick
HOA Fee: 399/ Monthly
Laundry: Common Area
Lot Dimensions: 13598
Parcel#: 09104010711009
Parking: Unassigned, Yes, Other
Pet Allowed: Cats OK, Dogs OK
Sewer: Public Sewer
Total Rooms: 7
Township: Maine
Water: Public
Room Sizes
Office: 18X16
Foyer: 8X13
Balcony/Porch/Lanai: 8X3
Bedroom 2: 13X8
Bedroom 3: 10X13
Dining Room: 11X14
Kitchen: 13X10
Living Room: 18X16
Primary Bedroom: 20X12
Local Schools
High School: Maine East High School
Middle School: Gemini Junior High School
Elementary School: Mark Twain Elementary School
School District: District 207
Listed By / Shown By
Listed By
Agency Name: @properties Christie's International Real Estate
Agency Phone: 630-377-1700
Shown By
Agency Title: Gambino Realtors
Agency Phone: 815-282-2222

Estimate Your Payment
Estimated Payment
$ 1,442.74 per month $1,112.87 Principal & Interest $258.42 Property Tax $71.46 Homeowner's Insurance
8856 Northshore Drive , Unit 201A | MLS# 12714965
This condo located at 8856 Northshore Drive , Unit 201A, Des Plaines, IL 60016 is currently listed for sale with an asking price of $245,000. This property was built in 1970 and has 3 bedrooms and 1 full and 1 partial baths with 1060 sq. ft. Northshore Drive , Unit 201A is located within the District 207 school district. Search Des Plaines real estate on www.gogambino.com today.