
BEDS1
BATHS1 full
SQUARE FEET950
MLS#12696152
STATUSNew
PROPERTY TYPEResidential - Condominium
SUBDIVISIONCourtland Square
SCHOOLDistrict 207
Property Description
EASY TO SHOW, MOVE-IN READY! Great complex w/large outdoor Pool, Tennis Courts, Shady Parks & Playground. Additional space off living room (2nd bedroom/office/den). Brand NEW eat-in kitchen w/custom designed cabinets, granite counters, designer backsplash, new flooring, high-end stainless steel appliances, including Bosh dishwasher w/custom-made panel to match cabinets. Beautiful hardwood floors thru-out. Spacious dining area adjacent to kitchen with room for large table. Generous sized bedroom has easy access closet with custom floor-to-ceiling sliding doors and built-ins. Lots of closet space in unit plus a personal storage locker in the laundry room. Conveniently located laundry room and bicycle storage are steps from your door. Low assessments, taxes and utilities & on-site engineer!!! Super convenient location near I-294, public transportation, Golf Mill shopping center, grocery stores & restaurants. Two Metra stops (Des Plaines & Golf) are minutes away.
Property Features
Property Type: Residential - Condominium
Basement: None
Cooling: Wall Unit(s)
Heating: Baseboard
Lot Size: COMMON
Stories: 2.0
Taxes: $2,104
Year Built: 1974
Feature Descriptions
Additional rooms: Den
Additional Structures: Tennis Court(s)
Appliances: Range, Microwave, Dishwasher, Refrigerator, Stainless Steel Appliance(s)
Association Amenities: Coin Laundry, Storage, On Site Manager/Engineer, Park, Party Room, Pool, Security Door Lock(s), Tennis Court(s)
Association Includes: Heat, Water, Gas, Parking, Insurance, Clubhouse, Pool, Exterior Maintenance, Lawn Care, Scavenger, Snow Removal
Bath Features: Soaking Tub
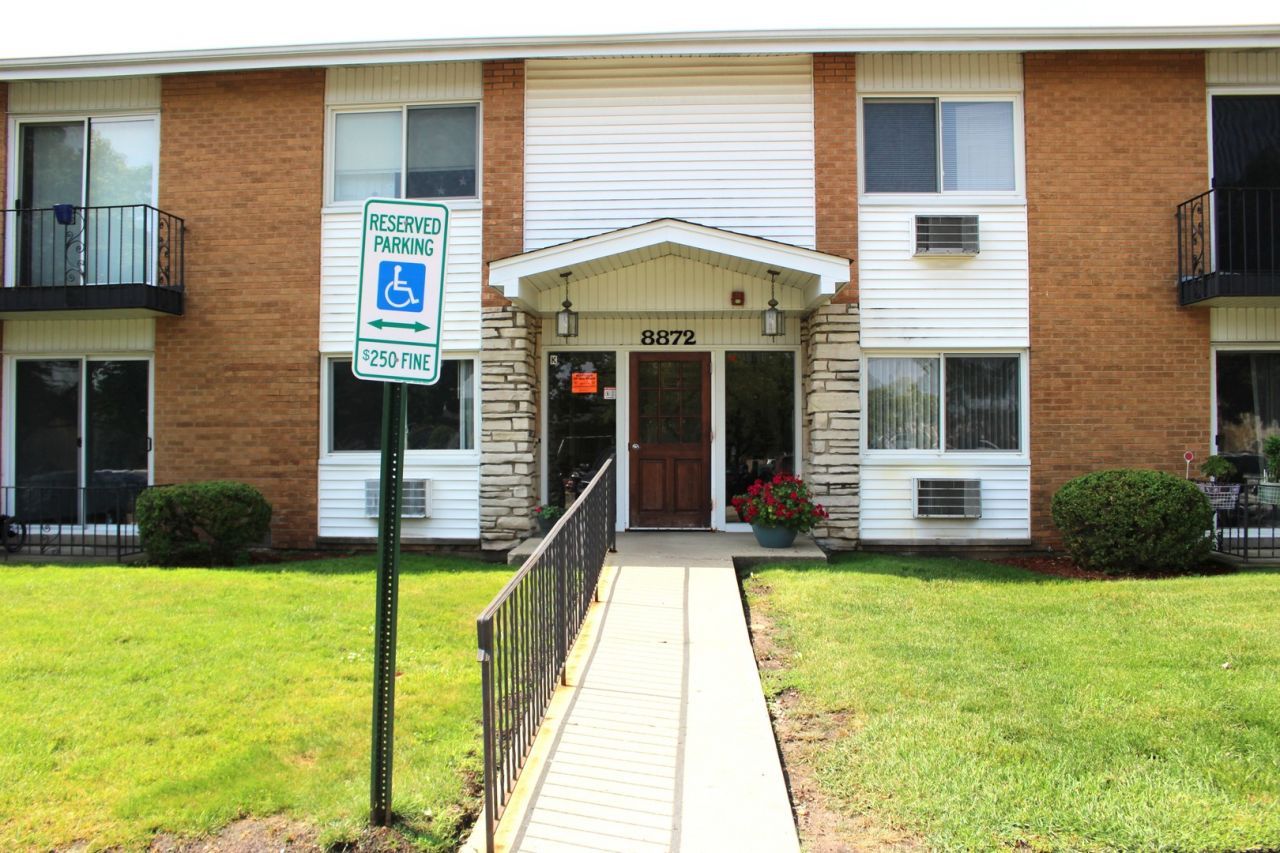
Exterior: Brick
HOA Fee: 268/ Monthly
Laundry: Common Area
Lot Dimensions: COMMON
Other Equipment: Intercom, CO Detectors
Parcel#: 09104010631003
Parking: Unassigned, Guest, Yes
Pet Allowed: Cats OK, Dogs OK, Number Limit
Sewer: Public Sewer
Total Rooms: 5
Township: Maine
Water: Public
Room Sizes
Den: 11X10
Dining Room: COMBO
Kitchen: 11X11
Living Room: 23X12
Primary Bedroom: 15X11
Local Schools
High School: Maine East High School
Middle School: Gemini Junior High School
Elementary School: Mark Twain Elementary School
School District: District 207
Listed By / Shown By
Listed By
Agency Name: Runway Realty Inc
Agency Phone: 708-695-5698
Shown By
Agency Title: Gambino Realtors
Agency Phone: 815-282-2222

Estimate Your Payment
Estimated Payment
$ 1,117.96 per month $885.75 Principal & Interest $175.33 Property Tax $56.88 Homeowner's Insurance
8872 Jody Lane , Unit 1C | MLS# 12696152
This condo located at 8872 Jody Lane , Unit 1C, Des Plaines, IL 60016 is currently listed for sale with an asking price of $195,000. This property was built in 1974 and has 1 bedrooms and 1 full baths with 950 sq. ft. Jody Lane , Unit 1C is located in the Courtland Square subdivision within the District 207 school district. Search Courtland Square real estate on www.gogambino.com today.