
BEDS3
BATHS2 full
SQUARE FEET1,548
MLS#202603044
STATUSPENDING
PROPERTY TYPEResidential - Single Family
SCHOOLHononegah 207
Property Description
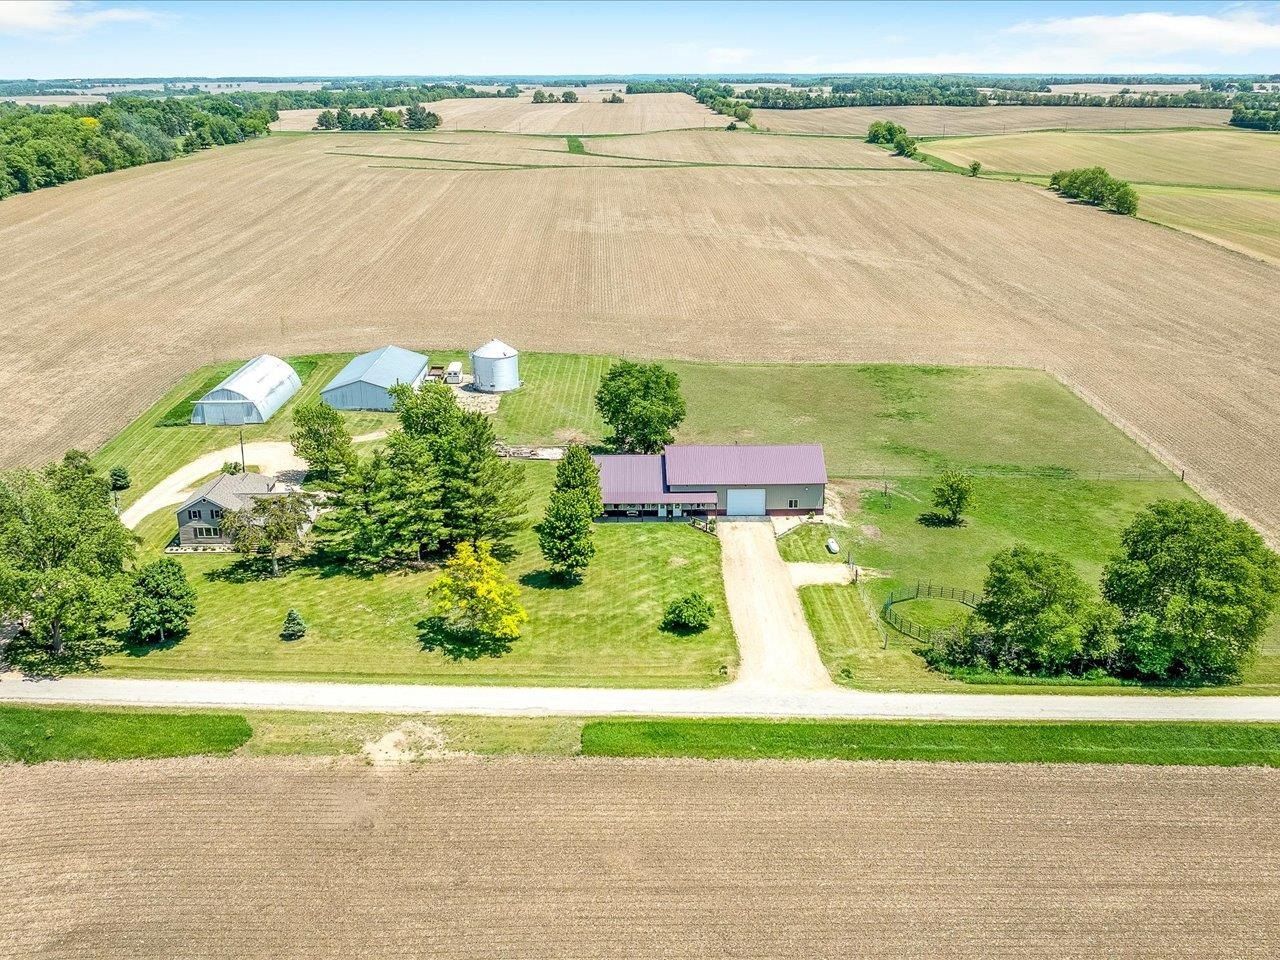
Awesome Country Property with Secluded Setting & Panoramic Views has a 3 Bedroom, 2 Bath, 2 Car Attached Garage Home and a Very Nice 96' x 40' Outbuilding that Features a 60 x 40 Shop with Concrete Floors, 12x16 Overhead Door, 2 Heaters, a Waste Oil Heater, Insulated Walls & Ceiling, Water and a 32 x 40 Space with 3 Horse Stalls, Chicken Coop and Storage for Hay & Tack. The House Features an Updated Kitchen that Flows into Spacious Dining Room, which is Open to the Living Room with Large Windows to Enjoy Outdoor Views. 1st Floor Primary Bedroom with Remodeled Private Bath & Walk-In Closet. Upstairs you have 2 Bedrooms, a Family Room/Office/Playroom, Storage Closet, Neat Finished Space above Bedrooms & Attic Storage Space. 2nd Full Bath on Main Floor is also Nicely Updated. Generous 21 x 9.6 Mudroom as You Come in from Outside. Large Patio & Firepit Area for Entertaining. Covered Front Porch to Enjoy Sunsets. New Wood Burning Stove in 2020. New Roof in 2019. New Well Pump 2021. All Appliances Stay. Zoned Ag. 200 Amp Service to Property. Low County Tax Rate of 6.8203. The 2 Silver Buildings, Silo & Back part of Pasture are not part of this Property. Approximately 1 acre of Pasture is Rented. Easy Access to Meridian Road & Latham Roads! All This in the Rockton/Hononegah School District.
Property Features
Property Type: Residential - Single Family
Basement: Yes
Cooling: Central Air
Garage: 2
Heating: Forced Air, Propane
Home Style: 2 Story
Lot Size: 2.34 Acres
Roof Type: Shingle
Stories: 2.0
Taxes: $7,527
Appliances
Dishwasher
Dryer
Microwave
Refrigerator
Stove/Cooktop
Sump Pump
Washer
Water Softener
LP Gas Tank Rented
Feature Descriptions
Basement: Partial
Days on Site: 4
Exterior: Vinyl
General Features: County Taxes, Horses Allowed, Main Floor Primary, Out Building(s), Patio, Fire-Pit/Fireplace, Porch Covered
Land features: Agriculture, Country View, Equestrian, Panorama, Rural
Sewer: Septic
Water: Well
Room Sizes
Bedroom 1: 13.6 X 13.4 Level - Main
Bedroom 2: 11.1 X 11.1 Level - Upper
Bedroom 3: 11.3 X 8.6 Level - Upper
Kitchen: 13 X 9 Level - Main
Living Room: 20.8 X 11.3 Level - Main
Dining Room: 17.3 X 12.2 Level - Main
Family Room: 15.9 X 13.5 Level - Upper
Mudroom: 21 X 9.6 Level - Main
Front Prch: 13.9 X 6 Level - Main
Back Patio: 20.4 X 19 Level - Main
Local Schools
School District: Hononegah 207
Listed By / Shown By
Listed By
Agency Name: Keller Williams Realty Signature
Shown By
Agency Title: Gambino Realtors
Agency Phone: 815-282-2222

Estimate Your Payment
Estimated Payment
$ 2,795.29 per month $2,037.23 Principal & Interest $627.25 Property Tax $130.81 Homeowner's Insurance
8899 Mcdougall Road | MLS# 202603044
This single family home located at 8899 Mcdougall Road, Rockford, IL 61101 is currently listed for sale with an asking price of $448,500. This property has 3 bedrooms and 2 full baths with 1548 sq. ft. Mcdougall Road is located within the Hononegah 207 school district. Search Rockford real estate on www.gogambino.com today.