
BEDS5
BATHS4 full 1 partial
SQUARE FEET4,135
MLS#12812235
STATUSNew
PROPERTY TYPEResidential - Single Family
SCHOOLDistrict 210
Property Description
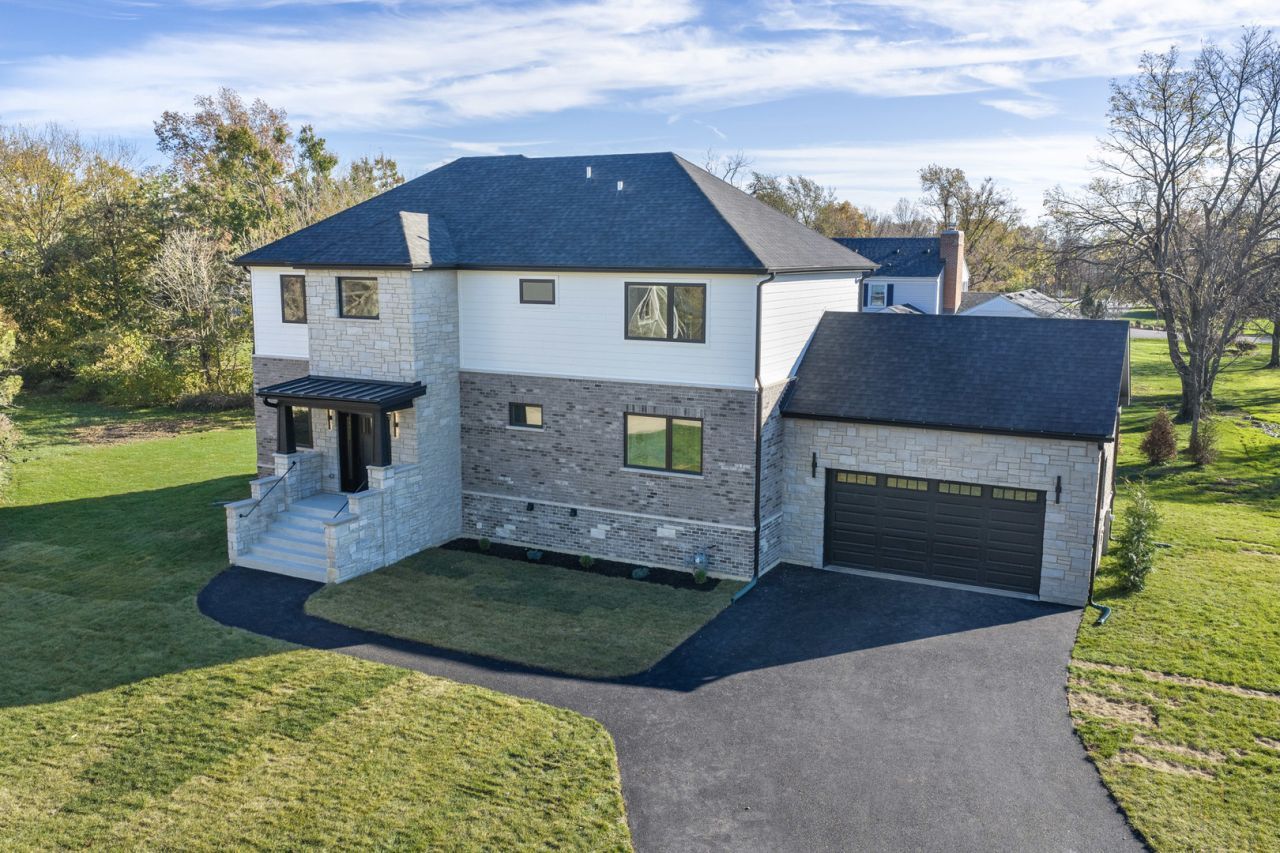
Welcome to 890 Glenbarr Lane, a brand-new home in an established Frankfort neighborhood of mature trees and spacious lots. The exterior pairs brick, stone, and crisp white siding with black-frame windows and a covered front entry. A long driveway leads to an attached side-load garage, and arborvitae line the yard for privacy. Main Level Wide-plank natural hardwood runs through an open layout filled with natural light. The kitchen is the centerpiece. It has a butcher-block waterfall island with a fluted black base, oversized brass pendants under a lit tray ceiling, and a black range hood over a 6-burner gas range. Other features include a stainless wall oven and microwave, a side-by-side refrigerator, a farmhouse sink, quartz perimeter counters, and white shaker cabinetry with open floating shelves. Barn doors lead to a large walk-in pantry/butler's pantry with a second sink, cabinetry, and floor-to-ceiling shelving. The mudroom/laundry has sage-green cabinets, butcher-block counters, a utility sink, and side-by-side laundry. The front foyer has a built-in drop bench and a slat-wall feature. The main floor also has a bedroom/office with a wood-slat accent wall and a nearby full bath, plus a shiplap powder room. Sliding doors open to the rear stairs and paver patio. Upper Level A floating staircase with glass railings, white-oak caps, and LED stair lighting leads up to an open loft-style landing. The primary suite has a vaulted ceiling and a custom walk-in closet with built-in drawers, shelving, and a bench. The primary bath has a freestanding soaking tub, a frameless glass walk-in shower with dual rain heads and a linear drain, a floating double vanity with under-cabinet lighting, and a backlit LED mirror. The secondary bedrooms have vaulted ceilings and large closets. A hall bath has a floating walnut-tone vanity and a tub/shower. Finished Lower Level Luxury vinyl plank flooring and recessed lighting run throughout. The large rec room has a linear electric fireplace set into a wood-slat feature wall. There's also a 5th bedroom with a look-out window, a full bath with a walk-in glass shower and a wood-tone tile accent wall, and a mechanical/storage room. Outside The large, deep lot has a new lawn, mature trees, a paver patio, and rear access stairs.
Property Features
Property Type: Residential - Single Family
Basement: Yes
Basement: Finished, Egress Window, Rec/Family Area, Roughed-In Fireplace, Sleeping Area, Storage Space, Daylight, Full
Cooling: Central Air
Fireplaces: 1
Garage: 2.5
Heating: Gas, Forced Air
Home Style: Contemporary
Lot Size: 28 x 224 x 248 x 74 x 108
Roof Type: Asphalt
Stories: 2.0
Taxes: $4,950
Year Built: 2026
Amenities
1st Floor Bedroom
1st Floor Full Bath
Walk-In Closet(s)
High Ceilings
Open Floorplan
Dining Combo
Granite Counters
Pantry
Feature Descriptions
Additional rooms: Bedroom 5,Den, Office, Sitting Room, Foyer, Utility Room-Lower Level, Storage, Pantry, Walk In Closet
Appliances: Double Oven, Range, Microwave, Dishwasher, High End Refrigerator, Washer, Dryer, Stainless Steel Appliance(s), Oven, Range Hood, Gas Cooktop
Association Includes: Other
Bath Features: Whirlpool, Separate Shower, Accessible Shower, Double Sink
Dining Room: Kitchen/Dining Combo
Exterior: Brick
Fireplace: Electric
Fireplace Location(s): Family Room
HOA Fee: 150/ Annually
Laundry: Main Level, Upper Level, Gas Dryer Hookup, In Unit, Multiple Locations, Sink
Lot: Cul-De-Sac
Lot Dimensions: 28 x 224 x 248 x 74 x 108
Parcel#: 1909254020080000
Parking: Asphalt, Garage Door Opener, Yes, Garage Owned, Attached, Driveway, Owned, Garage
Sewer: Public Sewer
Total Rooms: 11
Township: Frankfort
Water: Public
Room Sizes
Bedroom 5: 13X12
Den: 15X14
Office: 16X12
Sitting Room: 10X6
Foyer: 12X10
Storage: 9X3
Pantry: 12X6
Walk In Closet: 11X5
Bedroom 2: 15X12
Bedroom 3: 13X13
Bedroom 4: 15X13
Dining Room: 22X15
Family Room: 31X13
Kitchen: 18X14
Laundry: 15X12
Primary Bedroom: 16X13
Local Schools
School District: District 210
Listed By / Shown By
Listed By
Agency Name: Advanced Real Estate Corporation
Agency Phone: 708-205-4213
Shown By
Agency Title: Gambino Realtors
Agency Phone: 815-282-2222

Estimate Your Payment
Estimated Payment
$ 4,999.95 per month $4,310.65 Principal & Interest $412.50 Property Tax $276.79 Homeowner's Insurance
890 Glenbarr Lane | MLS# 12812235
This single family home located at 890 Glenbarr Lane , Frankfort, IL 60423 is currently listed for sale with an asking price of $949,000. This property was built in 2026 and has 5 bedrooms and 4 full and 1 partial baths with 4135 sq. ft. Glenbarr Lane is located within the District 210 school district. Search Frankfort real estate on www.gogambino.com today.