
BEDS1
BATHS1 full
MLS#12812068
STATUSNew
PROPERTY TYPERental - Condominium
SUBDIVISIONBallard Point
SCHOOLDistrict 207
Property Description
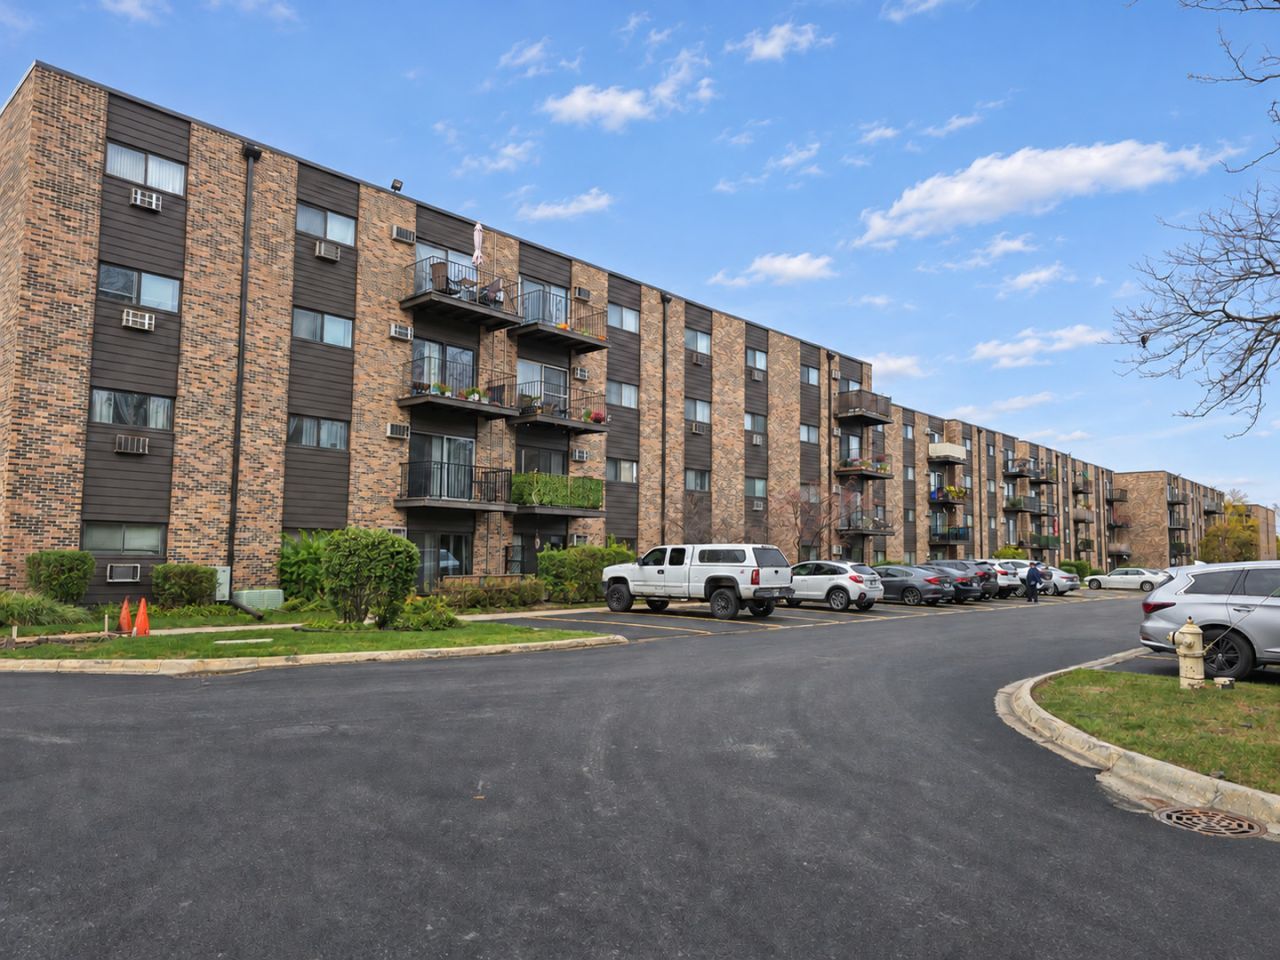
Enjoy comfortable living in this spacious 1-bedroom, 1-bath condo in Ballard Point! The open living and dining area features parquet wood flooring and sliding glass doors leading to a private balcony. The kitchen offers white cabinetry, granite countertops, a gas range, dishwasher, and a breakfast bar. Open shelving adds character and convenient storage. The generously sized bedroom includes a ceiling fan, while a large walk-in closet with built-in shelves, drawers, and hanging rods provides excellent organization. The bathroom features a tub/shower combination and a vanity with storage. Located in an elevator building with on-site laundry. Community amenities include an outdoor pool, clubhouse, tennis courts, playground, and green spaces with walking paths and benches. Convenient to shopping, dining, Lutheran General Hospital, and I-294. Rent includes heat, cooking gas, water, and exterior parking. Tenant pays electricity.
Property Features
Property Type: Rental - Condominium
Basement: None
Cooling: Wall Unit(s)
Heating: Steam
Lot Size: COMMON
Stories: 4.0
Year Built: 1971
Feature Descriptions
Additional rooms: No additional rooms
Association Amenities: Coin Laundry, Elevator in Residence, Storage, On Site Manager/Engineer, Park, Party Room, Pool, Security Door Lock(s), Tennis Court(s)
Dining Room: Kitchen/Dining Combo
Exterior: Brick
Lot: Common Grounds
Lot Dimensions: COMMON
Parking: Unassigned, Yes
Rent Includes: Heat, Water, Parking, Scavenger
Sewer: Public Sewer
Total Rooms: 4
Township: Maine
Water: Lake Michigan
Room Sizes
Dining Room: COMBO
Kitchen: 14X8
Living Room: 18X14
Primary Bedroom: 14X13
Local Schools
High School: Maine East High School
Middle School: Gemini Junior High School
Elementary School: Apollo Elementary School
School District: District 207
Listed By / Shown By
Listed By
Agency Name: Chicagoland Brokers Inc.
Agency Phone: 773-745-1000
Shown By
Agency Title: Gambino Realtors
Agency Phone: 815-282-2222

8901 Western Avenue , Unit 403 | MLS# 12812068
This property located at 8901 Western Avenue , Unit 403, Des Plaines, IL 60016 is currently listed for rent with an asking price of $1,500 / Monthly. Western Avenue , Unit 403 is located within the District 207 school district. Search Des Plaines real estate on www.gogambino.com today.