
BEDS2
BATHS2 full
SQUARE FEET1,030
MLS#12747306
STATUSNew
PROPERTY TYPEResidential - Condominium
SCHOOLDistrict 113
Property Description
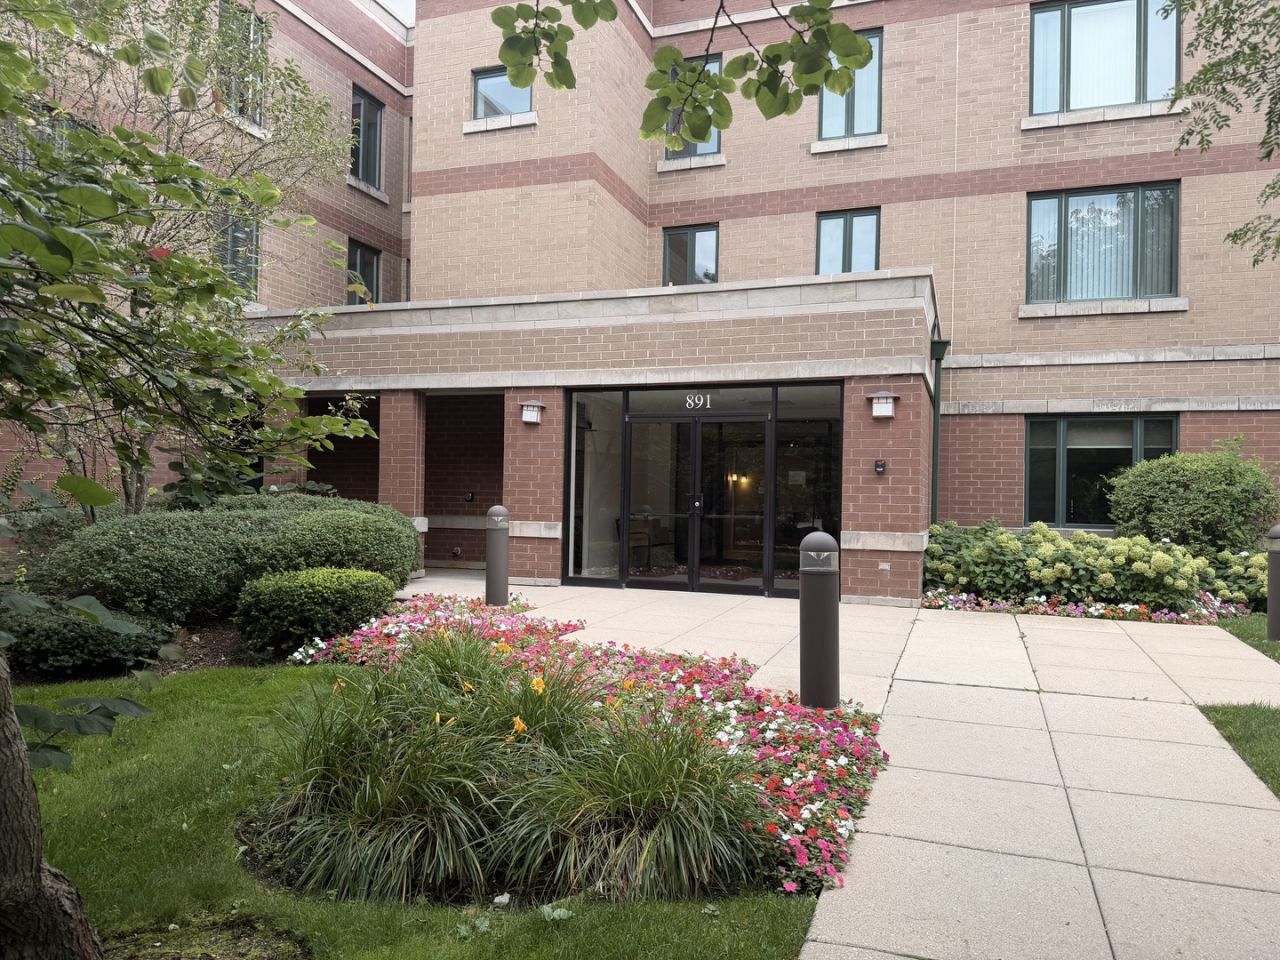
Affordable Senior Housing in Highland Park! Two-bedroom, two-bath unit in an award-winning elevator building for seniors 62 +. Park views from all windows and engineered wood floors in living areas and both bedrooms. Foyer has coat closet. Kitchen has light-wood cabinetry and white appliances, including a refrigerator, gas range/oven, microwave and dishwasher. Both bathrooms have white fixtures and ceramic tiles. The primary bath has a walk-in shower with grab bars. The second bath has a walk-in tub with a seat. There is an in-unit laundry closet with a washer and dryer. Garage/parking space and storage locker are included. The garage space is available on a rotating basis. Each owner has access to one garage space for most of the year but must park in the adjacent exterior lot for one month, twice per year. Monthly assessment includes heat, water, gas and basic cable, as well as numerous common area amenities: exercise room, party room, library, conference rooms, landscaped terrace and roof-top deck. The building is proximate to Highland Park shopping, restaurants, movie theater, train station, post office and community events. The Senior Connector bus is available to transport seniors to locations around Highland Park. This is affordable housing for seniors and at least one resident of a unit must be 62 years of age or older. No rentals are allowed. Income and asset limits apply. Interested buyers are required to complete an application and submit supporting documentation to Community Partners for Affordable Housing (CPAH). The application is available under Additional Information. Unit 219 has an income limit of 115% of the Area Median Income (AMI) which is approximately $97,822, for a household of 1 and $111,838, for a household of 2. The asset limit is approximately $85,063, for a household of 1 and $97,250, for a household of 2. Assets are measured after closing on the purchase of a unit. Assets held in retirement accounts (e.g., 401k, 403b and IRA) are not included in the limits.
Upcoming Open Houses
Open House Friday September 4th, 2:00pm - 4:00pm
Open House Saturday September 5th, 3:00pm - 5:00pm
Open House Sunday September 6th, 1:00pm - 4:00pm
Property Features
Property Type: Residential - Condominium
Basement: None
Cooling: Central Air
Garage: 1
Heating: Natural Gas
Lot Size: COMMON
Stories: 3.0
Taxes: $1,837
Year Built: 2002
Amenities
Storage
Walk-In Closet(s)
Open Floorplan
Dining Combo
Health Facilities
Lobby
Feature Descriptions
Additional rooms: Foyer
Appliances: Range, Microwave, Dishwasher, Refrigerator, Washer, Dryer, Range Hood, Gas Oven
Association Amenities: Elevator in Residence, Exercise Room, Storage, Party Room, Sundeck, Security Door Lock(s), Elevator(s), Patio, Public Bus, Private Laundry Hkup
Association Includes: Heat, Water, Gas, Parking, Insurance, Security, TV/Cable, Exercise Facilities, Exterior Maintenance, Lawn Care, Scavenger, Snow Removal
Bath Features: Separate Shower, Soaking Tub
Dining Room: Combined w/ LivRm
Exterior: Brick
HOA Fee: 601/ Monthly
Laundry: Washer Hookup, In Unit, Laundry Closet
Lot: Common Grounds, Landscaped, Mature Trees
Lot Dimensions: COMMON
Other Equipment: TV-Cable, Security System, Fire Sprinklers, CO Detectors
Parcel#: 16233071190000
Parking: Asphalt, Garage Door Opener, Heated Garage, Yes, Garage Owned, Attached, Garage
Pet Allowed: Cats OK, Dogs OK, Number Limit, Size Limit
Security: yes
Sewer: Public Sewer, Storm Sewer
Total Rooms: 5
Township: Moraine
Water: Lake Michigan, Public
Room Sizes
Foyer: 6X7
Bedroom 2: 9X16
Dining Room: 9X12
Kitchen: 9X12
Living Room: 20X12
Primary Bedroom: 9X13
Local Schools
High School: Highland Park High School
Middle School: Edgewood Middle School
Elementary School: Indian Trail Elementary School
School District: District 113
Listed By / Shown By
Listed By
Agency Name: Coldwell Banker Realty
Agency Phone: 847-433-5400
Shown By
Agency Title: Gambino Realtors
Agency Phone: 815-282-2222

Estimate Your Payment
Estimated Payment
$ 974.86 per month $772.19 Principal & Interest $153.08 Property Tax $49.58 Homeowner's Insurance
891 Central Avenue , Unit 219 | MLS# 12747306
This condo located at 891 Central Avenue , Unit 219, Highland Park, IL 60035 is currently listed for sale with an asking price of $170,000. This property was built in 2002 and has 2 bedrooms and 2 full baths with 1030 sq. ft. Central Avenue , Unit 219 is located within the District 113 school district. Search Highland Park real estate on www.gogambino.com today.