
BEDS2
BATHS1 full 1 partial
SQUARE FEET1,300
MLS#12701067
STATUSNew
PROPERTY TYPEResidential -
SCHOOLDistrict 207
Property Description
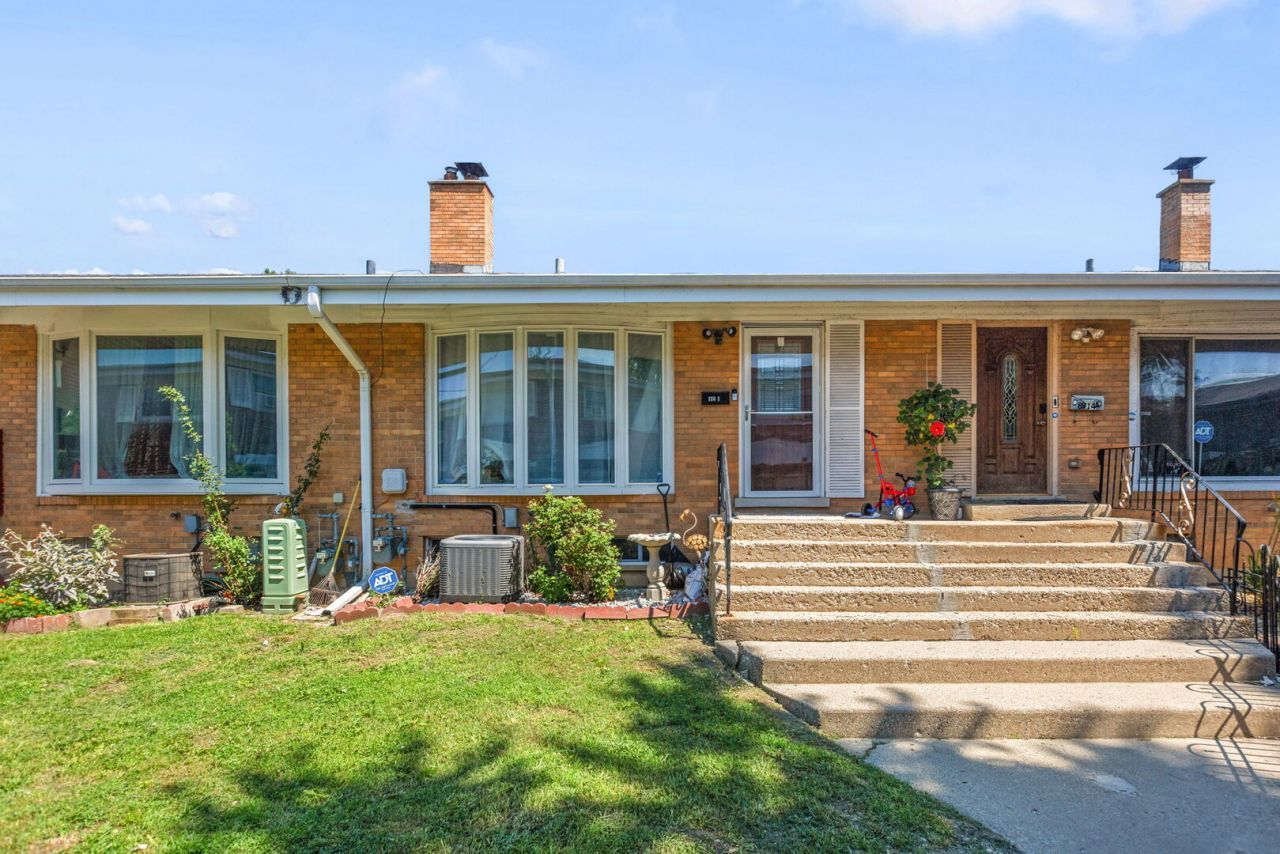
No HOA fees! Rare opportunity to own a fully remodeled, turn-key split-level townhome offering the significant advantage of no homeowners association or assessment fees. The bright, open-concept home features a modern kitchen equipped with white cabinetry, granite countertops, stainless steel appliances, and a central island. The living and dining areas transition seamlessly through sliding glass doors to a private, fully fenced backyard with a spacious deck, perfect for entertaining. Both bathrooms have been meticulously renovated featuring premium tiling, modern European vanities, and high-quality fixtures. The finished basement provides valuable additional square footage, ideal for use as a family room, home office, or recreation area. Complete with in-unit laundry featuring newer appliances, this home is move-in ready. Ideally situated for commuters and convenience, with easy access to major transportation, I-294, shopping, schools, and Park Ridge Lutheran General Hospital. Property is in excellent condition but being sold As Is. Quick sale is possible!
Property Features
Property Type: Residential -
Basement: Yes
Basement: Finished, Full
Cooling: Central Air
Heating: Natural Gas, Forced Air
Lot Size: 21 X 75
Roof Type: Asphalt
Stories: 2.0
Taxes: $5,815
Year Built: 1966
Amenities
Vaulted Ceiling(s)
Feature Descriptions
Additional rooms: No additional rooms
Appliances: Range, Microwave, Dishwasher, Refrigerator, Washer, Dryer
Association Includes: None
Bath Features: European Shower
Dining Room: L-shaped
Exterior: Brick
Laundry: In Unit, Laundry Closet, Sink
Lot Dimensions: 21 X 75
Parcel#: 09154100100000
Parking: Assigned, Yes
Pet Allowed: Cats OK, Dogs OK
Sewer: Public Sewer
Total Rooms: 6
Township: Maine
Water: Public
Room Sizes
Bedroom 2: 13X10
Dining Room: 16X11
Family Room: 20X12
Kitchen: 10X8
Laundry: 12X5
Living Room: 20X12
Primary Bedroom: 14X10
Local Schools
High School: Maine East High School
Middle School: Gemini Junior High School
School District: District 207
Listed By / Shown By
Listed By
Agency Name: Berkshire Hathaway HomeServices Starck Real Estate
Agency Phone: 847-255-3900
Shown By
Agency Title: Gambino Realtors
Agency Phone: 815-282-2222

Estimate Your Payment
Estimated Payment
$ 1,983.12 per month $1,408.12 Principal & Interest $484.58 Property Tax $90.42 Homeowner's Insurance
8914 Robin Drive , Unit B | MLS# 12701067
This home located at 8914 Robin Drive , Unit B, Des Plaines, IL 60016 is currently listed for sale with an asking price of $310,000. This property was built in 1966 and has 2 bedrooms and 1 full and 1 partial baths with 1300 sq. ft. Robin Drive , Unit B is located within the District 207 school district. Search Des Plaines real estate on www.gogambino.com today.