
BEDS4
BATHS1 full 1 partial
SQUARE FEET1,300
MLS#12770116
STATUSActive
PROPERTY TYPEResidential - Single Family
SCHOOLDistrict 299
Property Description
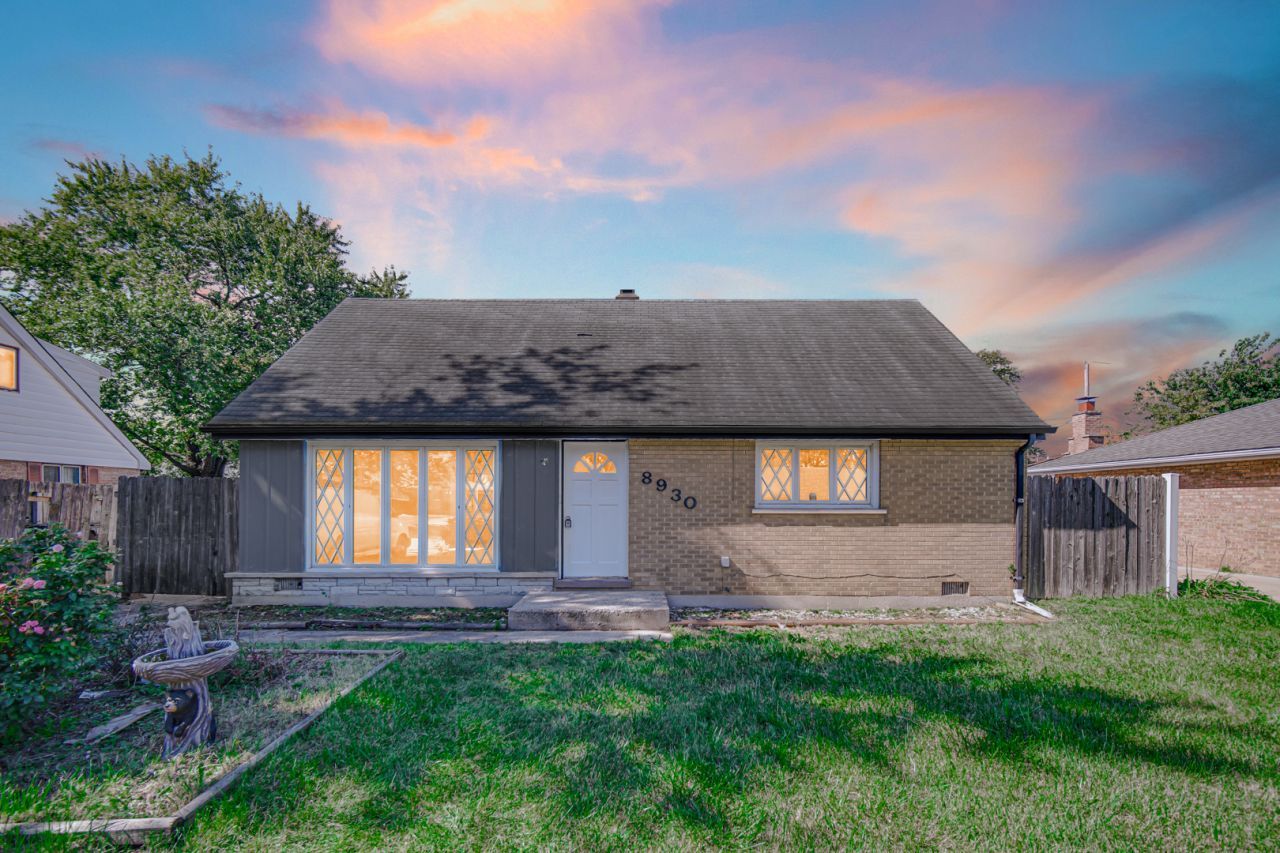
Welcome to 8930 Saratoga Dr in Bridgeview! This beautifully updated 4-bedroom, 1.5-bath Cape Cod offers approximately 1,300 sq. ft. of living space with a functional layout and modern finishes throughout. Step inside to a bright and inviting living area that flows into an updated eat-in kitchen featuring granite countertops, stainless steel appliances and ample cabinetry. The home offers spacious bedrooms across both levels, updated bathrooms, central air and plenty of natural light. Enjoy the convenience of a detached garage and a generous lot with plenty of outdoor space. Ideally located near schools, parks, grocery stores, shopping and dining, with convenient access to major roadways, commuter transportation and everything Bridgeview and nearby Oak Lawn have to offer. Zillow Property is being sold As-Is. Schedule your private showing today!
Upcoming Open Houses
Open House Saturday October 17th, 12:00pm - 2:00pm
Open House Sunday October 18th, 1:00pm - 3:00pm
Property Features
Property Type: Residential - Single Family
Basement: None
Cooling: Central Air
Garage: 2
Heating: Natural Gas
Home Style: Ranch, Tudor
Lot Size: 0.16 Acres
Taxes: $7,457
Year Built: 1957
Feature Descriptions
Additional rooms: No additional rooms
Appliances: Range
Association Includes: None
Exterior: Brick
Lot Dimensions: 65 X 110
Parcel#: 24061140170000
Parking: Concrete, Yes, Garage Owned, Detached, Garage
Sewer: Public Sewer
Total Rooms: 7
Township: Worth
Water: Public
Room Sizes
Bedroom 2: 14X12
Bedroom 3: 14X11
Bedroom 4: 14X10
Dining Room: 8X11
Kitchen: 7X11
Living Room: 22X10
Primary Bedroom: 23X11
Local Schools
School District: District 299
Listed By / Shown By
Listed By
Agency Name: eXp Realty
Agency Phone: 888-574-9405
Shown By
Agency Title: Gambino Realtors
Agency Phone: 815-282-2222

Estimate Your Payment
Estimated Payment
$ 2,144.10 per month $1,430.81 Principal & Interest $621.42 Property Tax $91.87 Homeowner's Insurance
8930 Saratoga Drive | MLS# 12770116
This single family home located at 8930 Saratoga Drive, Bridgeview, IL 60455 is currently listed for sale with an asking price of $314,995. This property was built in 1957 and has 4 bedrooms and 1 full and 1 partial baths with 1300 sq. ft. Saratoga Drive is located within the District 299 school district. Search Bridgeview real estate on www.gogambino.com today.