
BEDS2
BATHS1 full 1 partial
SQUARE FEET1,540
MLS#12741810
STATUSRe-activated
PROPERTY TYPEResidential - Single Family
SCHOOLDistrict 202
Property Description
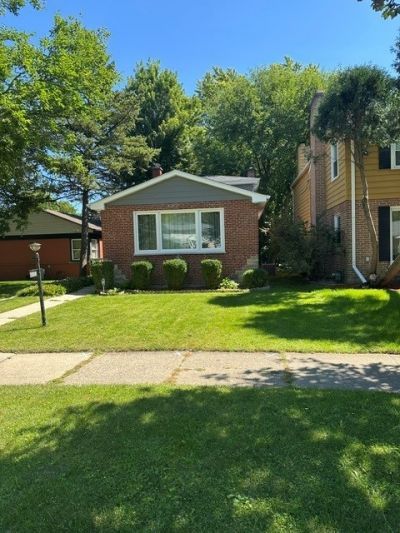
Move in ready Bi Level style home on a spacious lot with plenty of yard space & 2 1/2 car garage. Many recent significant updates include : Roof 2022, Windows 2021, Furnace 2020, Central A/C 2022, Refrigerator & Washer/Dryer were replaced in 2022. Galley style kitchen features espresso cabinets, breakfast bar, & stainless appliances. Cozy family ground level family room boasts wood burning fireplace with stone surround. Home shows very well & is priced to sell !!! Great condo alternative or investment opportunity !
Property Features
Property Type: Residential - Single Family
Basement: None
Cooling: Central Air
Fireplaces: 1
Garage: 2
Heating: Gas, Forced Air
Home Style: Bi-Level
Lot Size: 0.12 Acres
Roof Type: Asphalt
Taxes: $10,017
Year Built: 1955
Feature Descriptions
Additional rooms: No additional rooms
Appliances: Range, Microwave, Dishwasher, Refrigerator, Washer, Dryer, Stainless Steel Appliance(s)
Association Includes: None
Bath Features: Garden Tub
Dining Room: Combined w/ LivRm, L-shaped
Exterior: Vinyl Siding, Brick
Fireplace: Wood Burning
Fireplace Location(s): Family Room
Lot Dimensions: 30 x 177
Parcel#: 10144160020000
Parking: Off Alley, Garage Door Opener, Yes, Garage Owned, Detached, Garage
Sewer: Public Sewer
Total Rooms: 6
Township: Niles
Water: Lake Michigan
Room Sizes
Bedroom 2: 14X11
Dining Room: 10X08
Family Room: 21X11
Kitchen: 12X07
Laundry: 08X07
Living Room: 18X11
Primary Bedroom: 15X11
Local Schools
High School: Evanston Twp High School
Middle School: Chute Middle School
Elementary School: Walker Elementary School
School District: District 202
Listed By / Shown By
Listed By
Agency Name: Coldwell Banker Realty
Agency Phone: 847-866-8200
Shown By
Agency Title: Gambino Realtors
Agency Phone: 815-282-2222

Estimate Your Payment
Estimated Payment
$ 2,763.51 per month $1,812.38 Principal & Interest $834.75 Property Tax $116.38 Homeowner's Insurance
8953 Central Park Avenue | MLS# 12741810
This single family home located at 8953 Central Park Avenue, Evanston, IL 60203 is currently listed for sale with an asking price of $399,000. This property was built in 1955 and has 2 bedrooms and 1 full and 1 partial baths with 1540 sq. ft. Central Park Avenue is located within the District 202 school district. Search Evanston real estate on www.gogambino.com today.