
BEDS3
BATHS2 full 1 partial
SQUARE FEET1,938
MLS#12710776
STATUSNew
PROPERTY TYPEResidential - Single Family
SUBDIVISIONTimbers Edge
SCHOOLDistrict 230
Property Description
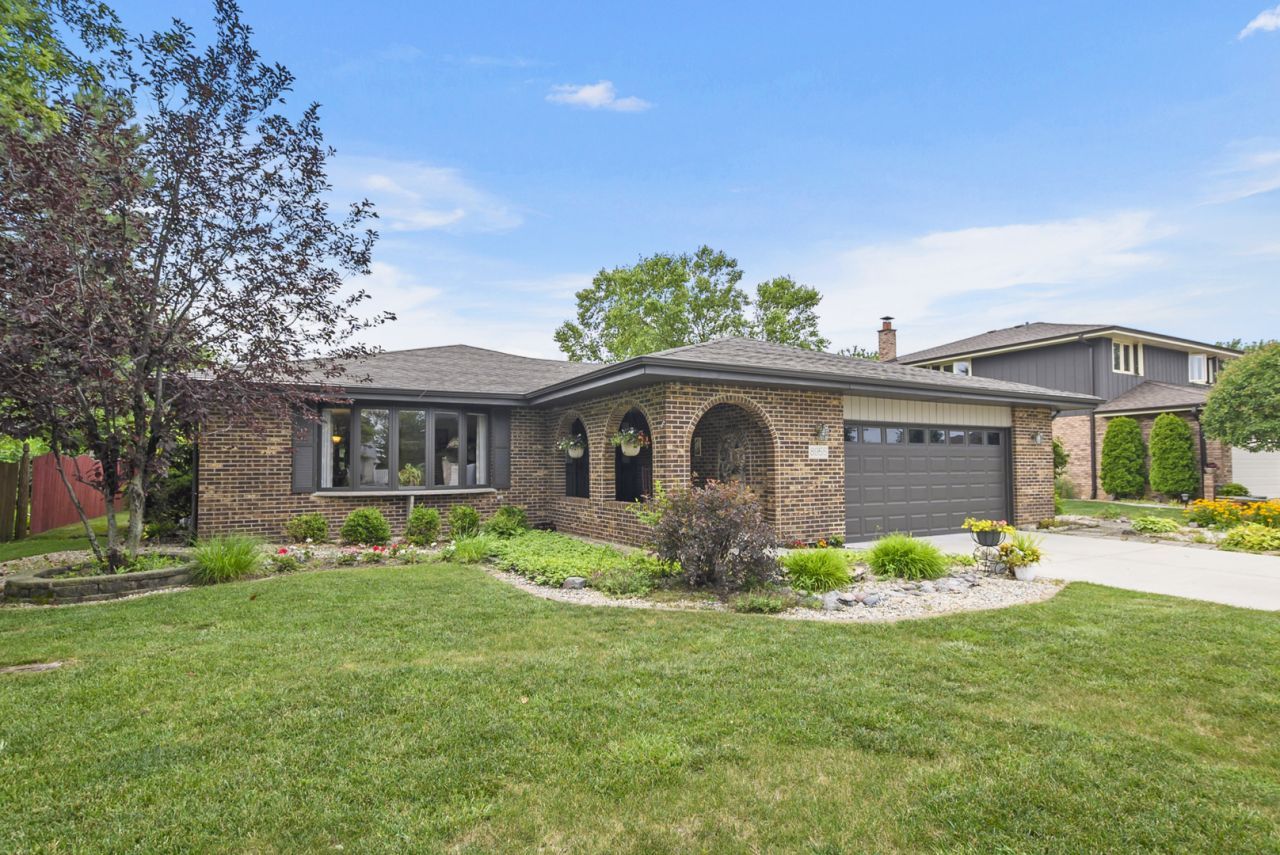
Welcome to this exceptionally well-maintained three-step ranch nestled in a quiet, tucked-away Tinley Park neighborhood. Built in 1986, this inviting home (with roughly 2666 total square footage) offers three bedrooms, two full baths and a convenient main-level powder room, along with main-level laundry for everyday ease. The updated kitchen features granite countertops, newer appliances (approximately 6-10 years old) and newer kitchen windows that enhance both style and natural light. The spacious primary suite includes an updated private bath with an easy-entry shower while the renovated upper level hall bath showcases a granite vanity top. The mostly finished basement provides outstanding flexibility with a private office, a den/rec room that could also serve as a fitness or hobby space, a generous storage room and a spacious utility room. Additional highlights include a spacious 2.5-car attached garage plus these additional updates with estimated age: Roof 15 years old, air conditioning 14 years old, concrete driveway 8 years old, sump pump 6 years old, ejector pump 3 years old and water heater 1 year old. Located in a peaceful neighborhood this meticulously cared-for home offers comfort, functionality and pride of ownership throughout.
Property Features
Property Type: Residential - Single Family
Basement: Yes
Basement: Partially Finished, Crawl Space, Partial
Cooling: Central Air
Fireplaces: 1
Garage: 2
Heating: Natural Gas, Forced Air
Home Style: Step Ranch
Lot Size: 0.22 Acres
Roof Type: Asphalt
Taxes: $7,670
Year Built: 1986
Feature Descriptions
Additional rooms: Den, Office, Utility Room-Lower Level, Storage
Appliances: Range, Microwave, Dishwasher, Refrigerator, Washer, Dryer
Association Includes: None
Dining Room: Separate
Exterior: Brick, Cedar
Fireplace: Wood Burning, Gas Starter
Fireplace Location(s): Family Room
Lot: Landscaped
Lot Dimensions: 77x130x78x129
Parcel#: 27342150160000
Parking: Concrete, Garage Door Opener, Yes, Garage Owned, Attached, Garage
Sewer: Public Sewer, Storm Sewer
Total Rooms: 9
Township: Orland
Water: Lake Michigan
Room Sizes
Den: 18X11
Office: 11X10
Storage: 15X14
Bedroom 2: 15X11
Bedroom 3: 11X11
Dining Room: 11X11
Family Room: 18X14
Kitchen: 25X12
Laundry: 9X6
Living Room: 17X12
Primary Bedroom: 14X12
Local Schools
High School: Victor J Andrew High School
Middle School: Prairie View Middle School
Elementary School: Christa Mcauliffe School
School District: District 230
Listed By / Shown By
Listed By
Agency Name: Century 21 Circle
Agency Phone: 708-361-0800
Shown By
Agency Title: Gambino Realtors
Agency Phone: 815-282-2222

Estimate Your Payment
Estimated Payment
$ 2,765.63 per month $1,998.16 Principal & Interest $639.17 Property Tax $128.30 Homeowner's Insurance
8955 Linden Drive | MLS# 12710776
This single family home located at 8955 Linden Drive , Tinley Park, IL 60487 is currently listed for sale with an asking price of $439,900. This property was built in 1986 and has 3 bedrooms and 2 full and 1 partial baths with 1938 sq. ft. Linden Drive is located in the Timbers Edge subdivision within the District 230 school district. Search Timbers Edge real estate on www.gogambino.com today.