
BEDS2
BATHS2 full 1 partial
SQUARE FEET1,448
MLS#12686114
STATUSNew
PROPERTY TYPEResidential - Townhouse
SUBDIVISIONCherry Creek
SCHOOLDistrict 127
Property Description
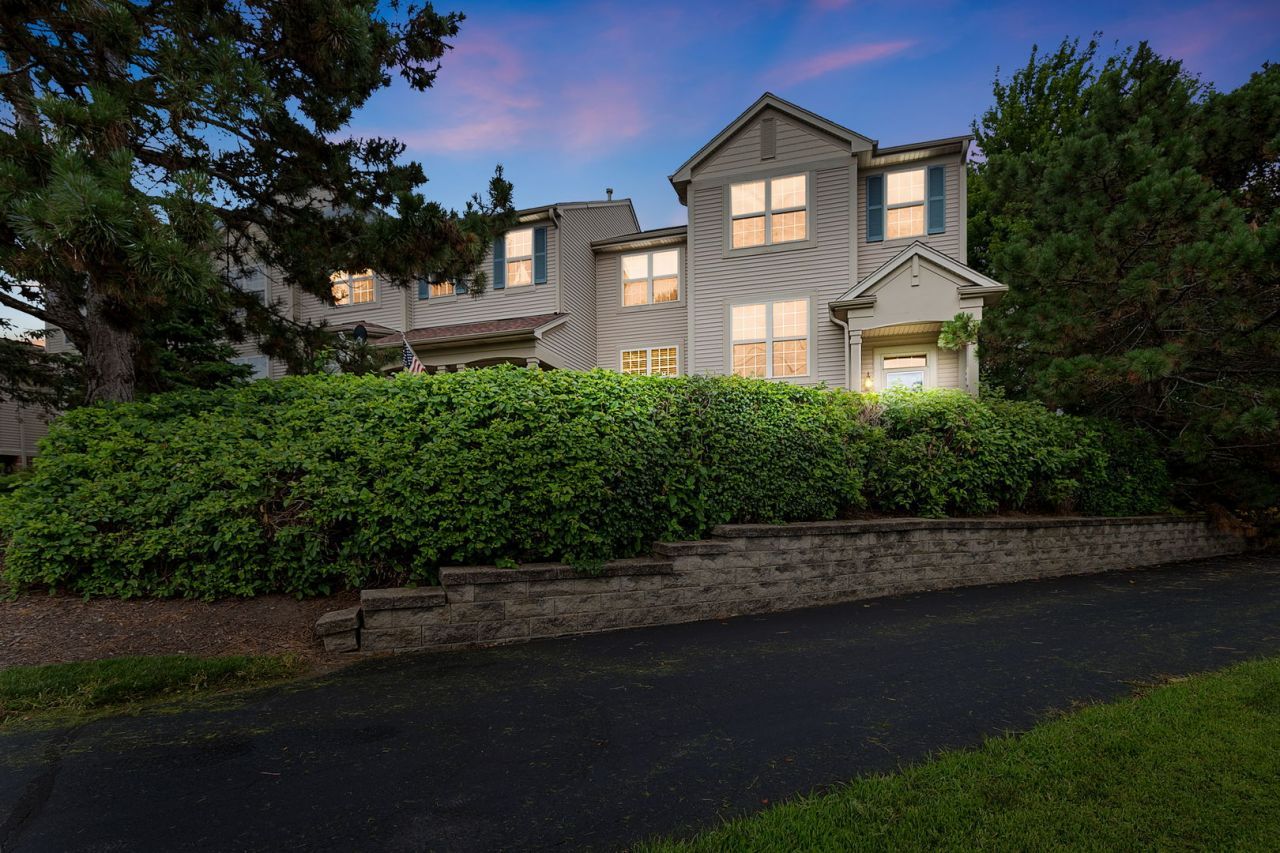
This fabulous end unit has tons of natural light! Brand new carpet and paint throughout! The perfect blank pallet for your decorating ideas! 2 Master Suites both with private full baths! Great open floor plan! Spacious kitchen with center island, breakfast room, big bay window & laundry closet! Balcony for easy BBQ'ing! Flex space in the finished 280 sq ft lower level ~ make it your family room or craft room! Great access to major roads, park across the street, dining and shopping!
Property Features
Property Type: Residential - Townhouse
Basement: Yes
Basement: Finished, Partial, Daylight
Cooling: Central Air
Garage: 2
Heating: Natural Gas, Forced Air
Lot Size: 1,742
Roof Type: Asphalt
Stories: 2.0
Taxes: $6,511
Year Built: 2002
Amenities
Cathedral Ceiling(s)
Feature Descriptions
Additional rooms: Eating Area, Walk In Closet, Balcony/Porch/Lanai
Appliances: Range, Microwave, Dishwasher, Refrigerator, Washer, Dryer, Disposal
Association Amenities: Park
Association Includes: Insurance, Clubhouse, Exercise Facilities, Exterior Maintenance, Lawn Care, Snow Removal
Bath Features: Soaking Tub
Dining Room: Combined w/ LivRm
Exterior: Vinyl Siding
HOA Fee: 299/ Monthly
Laundry: Main Level, Washer Hookup, In Unit
Lot: Landscaped
Lot Dimensions: 1742
Parcel#: 06234060610000
Parking: Garage Door Opener, Yes, Garage Owned, Attached, Garage
Pet Allowed: Cats OK, Dogs OK
Sewer: Public Sewer
Total Rooms: 7
Township: Avon
Water: Public
Room Sizes
Eating Area: 10X8
Walk In Closet: 8X4
Balcony/Porch/Lanai: 4X8
Bedroom 2: 12X12
Dining Room: 13X11
Family Room: 12X11
Kitchen: 13X13
Living Room: 14X12
Primary Bedroom: 14X13
Local Schools
High School: Grayslake Central High School
Middle School: Grayslake Middle School
Elementary School: Woodview School
School District: District 127
Listed By / Shown By
Listed By
Agency Name: Coldwell Banker Realty
Agency Phone: 847-362-7300
Shown By
Agency Title: Gambino Realtors
Agency Phone: 815-282-2222

Estimate Your Payment
Estimated Payment
$ 1,891.26 per month $1,267.31 Principal & Interest $542.58 Property Tax $81.38 Homeowner's Insurance
896 Cherry Creek Drive | MLS# 12686114
This townhouse located at 896 Cherry Creek Drive, Grayslake, IL 60030 is currently listed for sale with an asking price of $279,000. This property was built in 2002 and has 2 bedrooms and 2 full and 1 partial baths with 1448 sq. ft. Cherry Creek Drive is located in the Cherry Creek subdivision within the District 127 school district. Search Cherry Creek real estate on www.gogambino.com today.