
BEDS4
BATHS2 full 1 partial
SQUARE FEET2,236
MLS#12744192
STATUSNew
PROPERTY TYPEResidential - Single Family
SUBDIVISIONTalamore
SCHOOLDistrict 158
Property Description
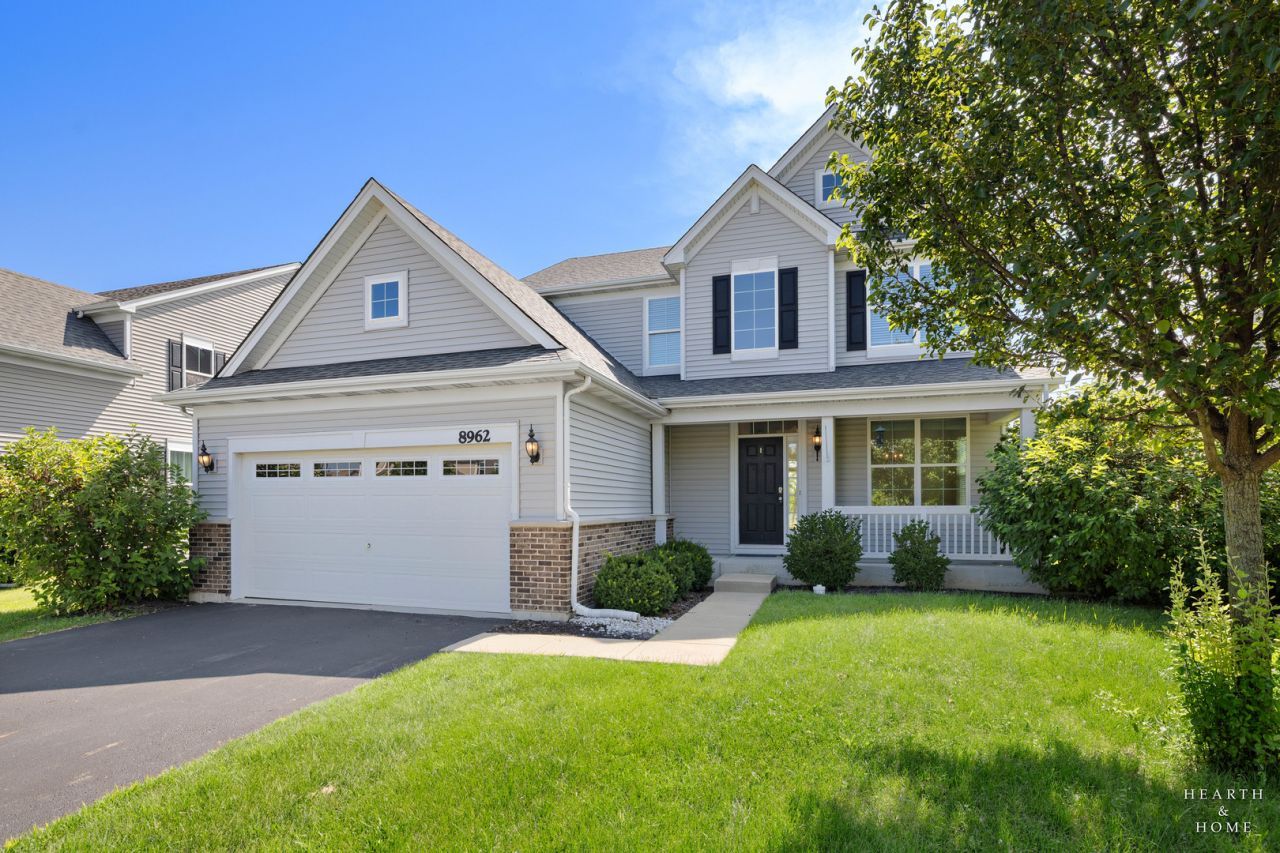
Fully rebuilt from the studs in 2026, this 4-bedroom, 2.1-bath home is fresh, modern, and completely move-in ready. The bright, open main level has been designed for the way you actually live, with a beautiful new kitchen, stainless steel appliances, updated finishes, and an easy flow into the family room with fireplace. A first-floor office gives you dedicated space to work from home, while four bedrooms upstairs offer plenty of room to spread out. Out back, the large yard opens to the park for a view that's hard to beat. And when you're ready to get out of the house, Talamore's pool, clubhouse, fitness center, trails, parks, fishing ponds, and sports fields are right in the neighborhood. Everything is done. The location is fantastic. And with a fresh new price, this one deserves another look.
Property Features
Property Type: Residential - Single Family
Basement: Unfinished, Full
Basement: Yes
Cooling: Central Air
Fireplaces: 1
Garage: 2
Heating: Natural Gas, Electric
Lot Size: 9,583
Roof Type: Asphalt
Taxes: $9,226
Year Built: 2017
Amenities
Separate Dining Room
Feature Descriptions
Additional rooms: Office
Association Includes: Insurance, Clubhouse, Exercise Facilities, Pool
Dining Room: Combined w/ LivRm
Exterior: Vinyl Siding, Brick
Fireplace Location(s): Living Room
HOA Fee: 68/ Monthly
Laundry: Main Level, In Unit
Lot Dimensions: 9583
Parcel#: 1817478013
Parking: Asphalt, Garage Door Opener, Yes, Garage Owned, Attached, Garage
Sewer: Public Sewer
Total Rooms: 9
Township: Grafton
Water: Public
Room Sizes
Office: 9X9
Bedroom 2: 11X10
Bedroom 3: 10X10
Bedroom 4: 10X10
Dining Room: COMBO
Family Room: 14X14
Kitchen: 20X14
Laundry: 4X10
Living Room: 18X10
Primary Bedroom: 18X16
Local Schools
High School: Huntley High School
Middle School: Marlowe Middle School
Elementary School: Leggee Elementary School
School District: District 158
Listed By / Shown By
Listed By
Agency Name: Keller Williams Success Realty
Agency Phone: 847-381-9500
Shown By
Agency Title: Gambino Realtors
Agency Phone: 815-282-2222

Estimate Your Payment
Estimated Payment
$ 3,306.67 per month $2,384.71 Principal & Interest $768.83 Property Tax $153.13 Homeowner's Insurance
8962 Pearsall Drive | MLS# 12744192
This single family home located at 8962 Pearsall Drive , Huntley, IL 60142 is currently listed for sale with an asking price of $525,000. This property was built in 2017 and has 4 bedrooms and 2 full and 1 partial baths with 2236 sq. ft. Pearsall Drive is located in the Talamore subdivision within the District 158 school district. Search Talamore real estate on www.gogambino.com today.