
BEDS4
BATHS1 full 1 partial
SQUARE FEET1,800
MLS#12752837
STATUSNew
PROPERTY TYPEResidential - Single Family
SCHOOLDistrict 212
Property Description
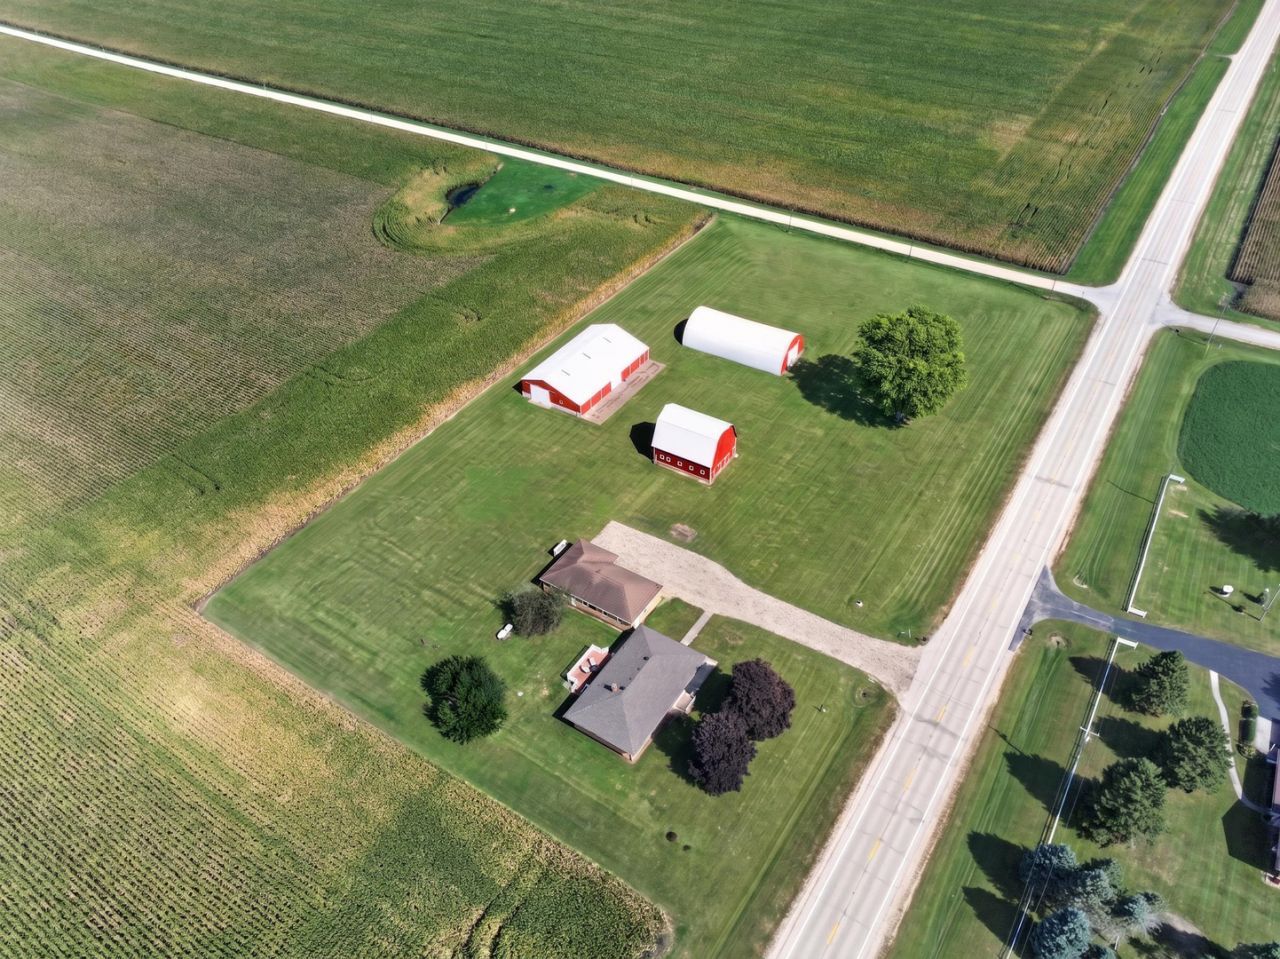
If country living is what you're looking for, this is the one! This farmette features an all brick ranch home with 4 bedrooms, 1 and a half baths plus a 4 car garage. The living room is very spacious and provides ample space for the entire family. Kitchen has a convenient built in island plus table space, and plenty of custom cabinetry, all appliances convey with the home. For larger gatherings, the separate dining room fulfills this need. Patio doors in the dining room lead to a composite deck. What a perfect place to have that morning beverage, entertain, or star gaze in the evening. Natural sunlight compliments the entire living space. The spacious master bedroom is adjacent to the powder room and features a walk in closet. The remaining 3 bedrooms feature hardwood flooring and offer generous closet space. The full basement offers room for expansion and has been recently updated with new windows, a new drainage system with a 20-year transferrable warranty, radon mitigation system, plus a new sump pump with a battery back-up. This home has been perfectly maintained and offers a newer boiler heating system, and vinyl windows throughout. House roof was replaced in 2022, with a 50 year transferrable warranty. Externally, the four-car garage is equipped with 200-amp electric service, new windows, two standard garage doors, and two oversized garage doors, accommodating both standard and over-sized vehicles. The garage also features a newer roof with a 50-year transferable warranty. The property includes three outbuildings: two freshly painted barns and an oversized enclosed Quonset steel outbuilding, perfect for storing machinery, farm/yard equipment, RV parking, or just about anything! Both barns provide ample space for livestock or farm animals, with one barn already equipped with stables. All outbuildings are supplied with electricity. Approximately 4.3 acres to be split from 77 acres. New survey will be provided. Taxes reflect the entire 77 acres and will be revised accordingly.
Property Features
Property Type: Residential - Single Family
Basement: Yes
Basement: Unfinished, Full
Cooling: Window Unit(s)
Garage: 4
Heating: Propane, Steam
Lot Size: 4.50 Acres
Taxes: $10,442
Year Built: 1955
Amenities
1st Floor Bedroom
1st Floor Full Bath
Feature Descriptions
Additional rooms: No additional rooms
Appliances: Range, Microwave, Dishwasher, Refrigerator, Washer, Dryer
Association Includes: None
Dining Room: Separate
Exterior: Brick
Lot Dimensions: 328 x 597
Other Equipment: Water-Softener Owned, CO Detectors, Ceiling Fan(s), Sump Pump, Radon Mitigation System
Parcel#: 23122000090000
Parking: Garage Door Opener, Yes, Detached, Garage
Sewer: Septic Tank
Total Rooms: 7
Township: Ashton
Water: Well
Room Sizes
Bedroom 2: 11X8
Bedroom 3: 13X9
Bedroom 4: 13X12
Dining Room: 16X14
Kitchen: 16X12
Living Room: 24X16
Primary Bedroom: 18X12
Local Schools
High School: Rochelle Township High School
School District: District 212
Listed By / Shown By
Listed By
Agency Name: Weichert REALTORS Signature Professionals
Agency Phone: 815-561-8595
Shown By
Agency Title: Gambino Realtors
Agency Phone: 815-282-2222

Estimate Your Payment
Estimated Payment
$ 3,383.84 per month $2,362.00 Principal & Interest $870.17 Property Tax $151.67 Homeowner's Insurance
8980 E Il Route 38 | MLS# 12752837
This single family home located at 8980 E Il Route 38 , Ashton, IL 61006 is currently listed for sale with an asking price of $520,000. This property was built in 1955 and has 4 bedrooms and 1 full and 1 partial baths with 1800 sq. ft. E Il Route 38 is located within the District 212 school district. Search Ashton real estate on www.gogambino.com today.