
BEDS4
BATHS3 full
SQUARE FEET2,354
MLS#12776959
STATUSNew
PROPERTY TYPEResidential - Single Family
SCHOOLDistrict 46
Property Description
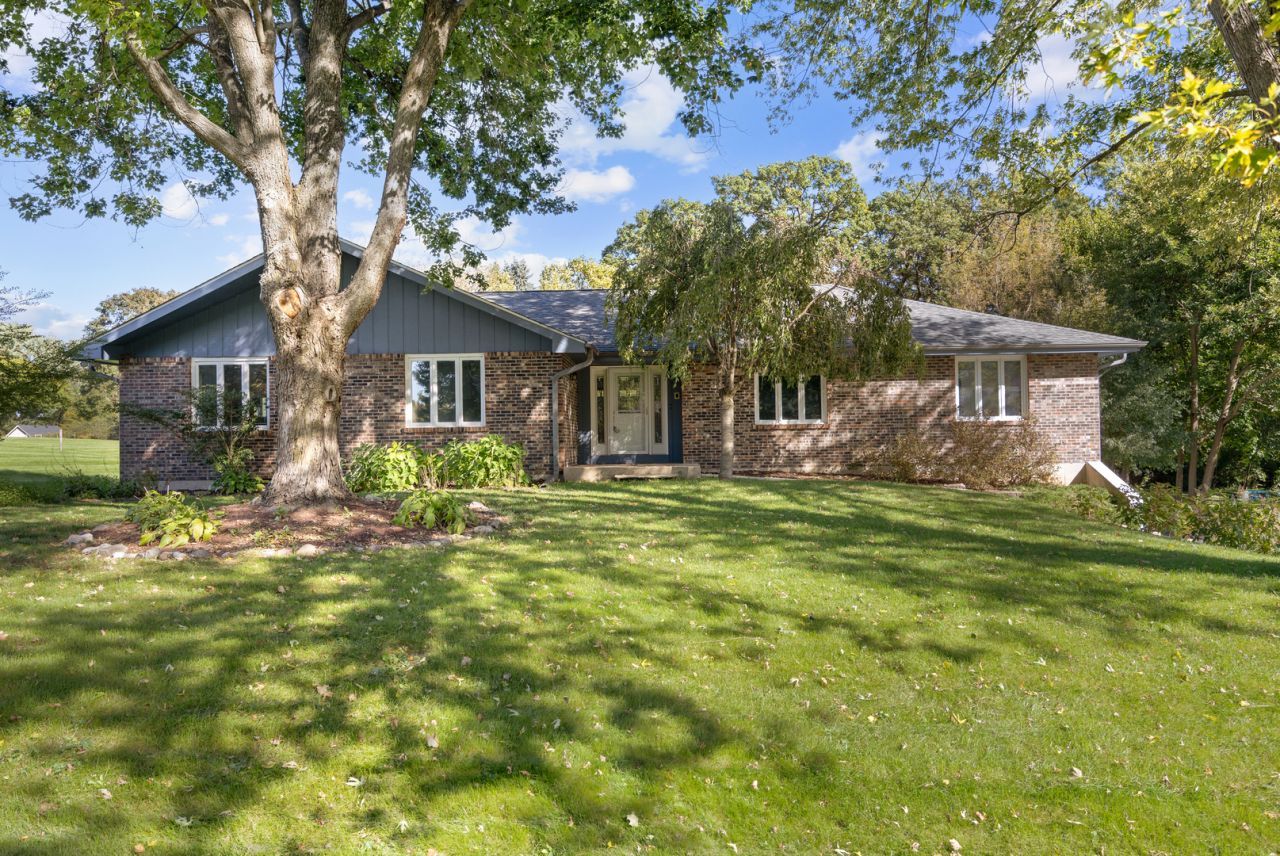
This spacious 4-bedroom, 3-bathroom home offers an incredible amount of living space with 2,354 sq ft on the main level PLUS a fully finished 2,354 sq ft walkout basement. Set on a generous .46-acre lot in a great neighborhood, there is room for everyone to spread out and enjoy. The main level offers a comfortable layout with three bedrooms and plenty of space for everyday living and entertaining. Two of the three bathrooms have been beautifully remodeled, adding a fresh, updated feel. The finished walkout basement provides endless possibilities for a family room, recreation space, home office, gym, or additional living area. Outside, enjoy the expansive lot and plenty of space to relax, play, or entertain. A 2-car garage provides convenient parking and storage. With its generous living space, updated bathrooms, finished walkout basement, and desirable neighborhood setting, this home is ready for its next chapter.
Property Features
Property Type: Residential - Single Family
Basement: Yes
Basement: Finished, Walk-Out Access
Cooling: Central Air
Fireplaces: 2
Garage: 2
Heating: Natural Gas
Lot Size: 0.46 Acres
Roof Type: Asphalt
Taxes: $8,836
Year Built: 1974
Amenities
Vaulted Ceiling(s)
Wet Bar
Walk-In Closet(s)
Feature Descriptions
Additional rooms: Bonus Room, Eating Area, Family Room, Foyer, Great Room, Storage
Appliances: Range, Microwave, Dishwasher, Refrigerator, Dryer
Association Includes: None
Dining Room: Separate
Exterior: Cedar
Fireplace: Wood Burning
Fireplace Location(s): Living Room, Basement
Laundry: Laundry Chute, Sink
Lot Dimensions: 116x171
Parcel#: 0631251026
Parking: Asphalt, Yes, Garage Owned, Attached, Garage
Sewer: Septic Tank
Total Rooms: 11
Township: Elgin
Water: Well
Room Sizes
Eating Area: 13X11
Great Room: 20X16
Bonus Room: 14X12
Family Room - Down: 16X18
Foyer: 10X8
Storage: 9X9
Bedroom 2: 12X11
Bedroom 3: 14X11
Bedroom 4: 19X14
Dining Room: 14X13
Kitchen: 14X14
Laundry: 19X8
Living Room: 20X15
Primary Bedroom: 16X14
Local Schools
School District: District 46
Listed By / Shown By
Listed By
Agency Name: Century 21 New Heritage - Hampshire
Agency Phone: 847-683-2000
Shown By
Agency Title: Gambino Realtors
Agency Phone: 815-282-2222

Estimate Your Payment
Estimated Payment
$ 3,153.32 per month $2,271.16 Principal & Interest $736.33 Property Tax $145.83 Homeowner's Insurance
8n627 Gingerwood Lane | MLS# 12776959
This single family home located at 8n627 Gingerwood Lane, Elgin, IL 60124 is currently listed for sale with an asking price of $500,000. This property was built in 1974 and has 4 bedrooms and 3 full baths with 2354 sq. ft. 8n627 Gingerwood Lane is located within the District 46 school district. Search Elgin real estate on www.gogambino.com today.