
BEDS3
BATHS2 full
SQUARE FEET922
MLS#12786651
STATUSActive
PROPERTY TYPEResidential - Single Family
SCHOOLDistrict 61
Property Description
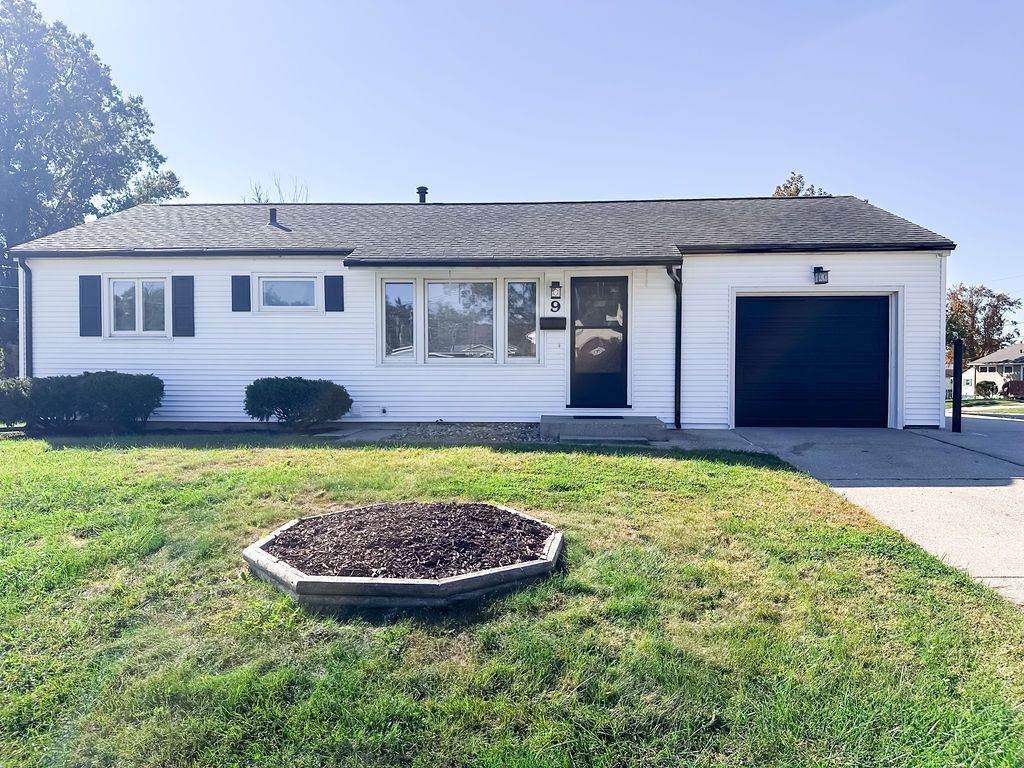
**LOCATION, SPACE and UPDATES in Desirable South Shores!** Situated on a prime corner lot, this spacious 1,500+ sq. ft. ranch offers the perfect blend of comfort, convenience, and modern updates! Enjoy easy main-level living with all bedrooms on one floor and a beautifully renovated full bathroom. New kitchen appliances 2026. The finished basement provides exceptional additional living space, featuring a welcoming family room, dedicated office, workshop area, and second full bathroom. You'll appreciate the extensive improvements, including a newer roof, upgraded HVAC, new electrical service (2026), fresh paint (2026), newer water heater, replacement windows, and enhanced curb appeal. Step outside to enjoy the backyard patio, perfect for relaxing or entertaining, plus a convenient storage shed. **With so many major updates already completed, this move-in-ready home offers incredible value and room to spread out!** Don't miss your opportunity to make it yours-schedule your private showing today! Special financing incentive available to qualified buyers! Seller is offering a closing costs credit that may be used towards a temporary 2-1 mortgage rate buydown, helping reduce monthly payments during the two years of ownership.
Property Features
Property Type: Residential - Single Family
Basement: Yes
Basement: Partially Finished, Full
Cooling: Central Air
Garage: 1
Heating: Gas, Forced Air
Home Style: Ranch
Lot Size: 0.20 Acres
Taxes: $2,683
Year Built: 1954
Amenities
1st Floor Bedroom
1st Floor Full Bath
Feature Descriptions
Additional rooms: Office, Game Room, Family Room
Additional Structures: Shed(s)
Association Includes: None
Dining Room: Kitchen/Dining Combo
Exterior: Vinyl Siding
Lot: Corner Lot
Lot Dimensions: 120x70x131
Parcel#: 041226176001
Parking: Concrete, Yes, Garage Owned, Attached, Garage
Sewer: Public Sewer
Total Rooms: 8
Township: Decatur
Water: Public
Room Sizes
Office: 7X8
Game Room: 6X7
Family Room - Down: 28X15
Bedroom 2: 12X10
Bedroom 3: 9X11
Kitchen: 11X11
Laundry: 25X12
Living Room: 19X13
Primary Bedroom: 11X11
Local Schools
School District: District 61
Listed By / Shown By
Listed By
Agency Name: RE/MAX REALTY ASSOCIATES-CHA
Shown By
Agency Title: Gambino Realtors
Agency Phone: 815-282-2222

Estimate Your Payment
Estimated Payment
$ 992.19 per month $722.23 Principal & Interest $223.58 Property Tax $46.38 Homeowner's Insurance
9 Glenview Drive | MLS# 12786651
This single family home located at 9 Glenview Drive, Decatur, IL 62521 is currently listed for sale with an asking price of $159,000. This property was built in 1954 and has 3 bedrooms and 2 full baths with 922 sq. ft. Glenview Drive is located within the District 61 school district. Search Decatur real estate on www.gogambino.com today.