
BEDS2
BATHS2 full
MLS#12727243
STATUSContingent
PROPERTY TYPEResidential - Single Family
SUBDIVISIONSaddlebrook Farms
SCHOOLDistrict 120
Property Description
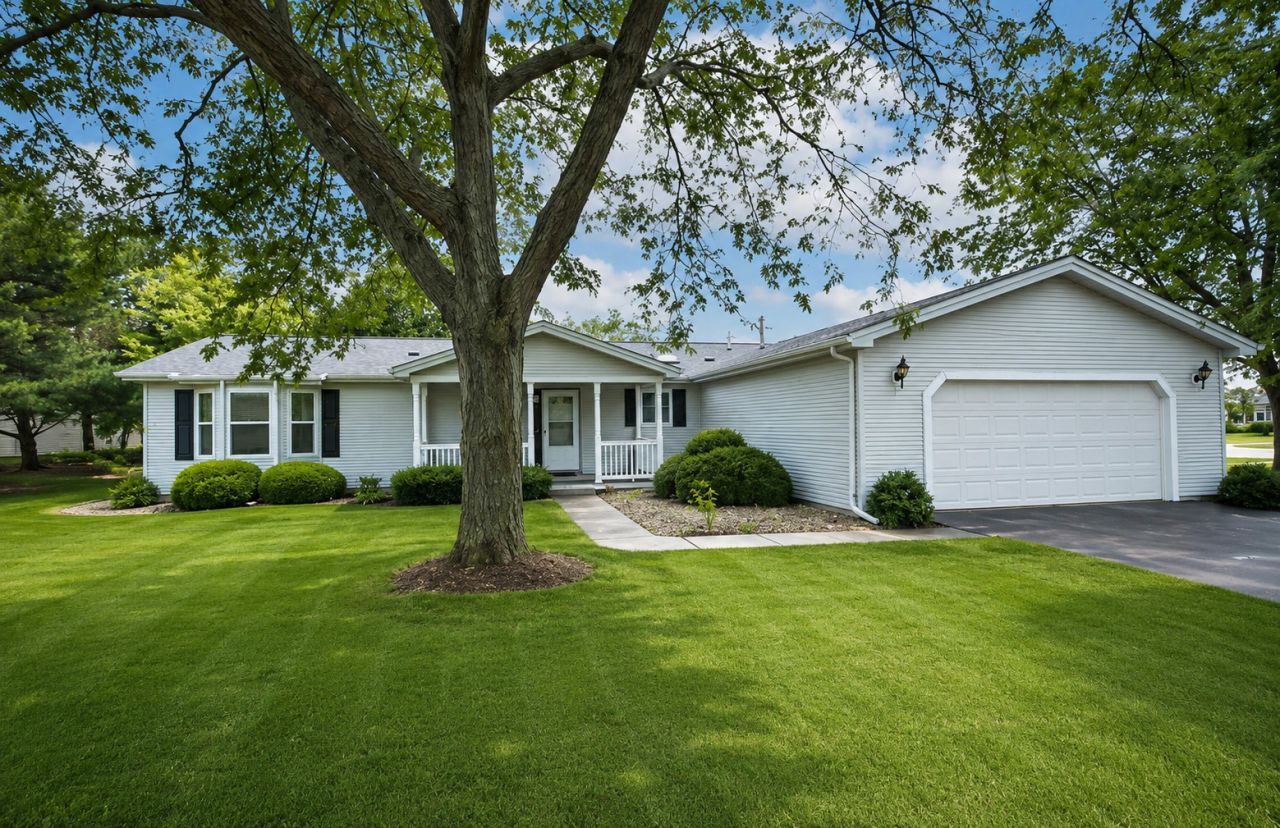
**The wait is over in Saddlebrook Farms! ** One-level living just got a whole lot more exciting! This charming ranch is tucked away on a **sought-after cul-de-sac** and offers the perfect blend of comfort, space, and easy living. With **2 bedrooms PLUS a den with double doors**, there's room for a home office, hobby space, guests-or whatever fits your lifestyle. The **large, spacious kitchen** is ready for everything from morning coffee to dinner with friends, while the **2-car garage** keeps your vehicles, toys, and storage needs covered. And the best part? No stairs to navigate-just simple, convenient ranch living in one of Saddlebrook Farms' desirable locations. Don't just scroll past it-come see it and make it yours!
Property Features
Property Type: Residential - Single Family
Basement: None
Cooling: Central Air
Garage: 2
Heating: Natural Gas, Forced Air
Lot Size: 0.09 Acres
Taxes: $97
Year Built: 1993
Feature Descriptions
Additional rooms: Den, Foyer, Screened Porch
Association Includes: Water, Insurance, Clubhouse, Exercise Facilities, Exterior Maintenance, Lawn Care, Scavenger, Snow Removal
Exterior: Aluminum Siding
HOA Fee: 907/ Monthly
Lot: Common Grounds
Lot Dimensions: 75x50
Parcel#: 12030119000000
Parking: Yes, Garage Owned, Attached, Garage
Sewer: Public Sewer
Total Rooms: 6
Township: Fremont
Water: Public
Room Sizes
Den: 14X13
Foyer: 11X8
Screened Porch: 13X11
Bedroom 2: 14X11
Dining Room: 16X15
Kitchen: 15X11
Laundry: 12X9
Living Room: 14X10
Primary Bedroom: 15X14
Local Schools
High School: Mundelein Cons High School
School District: District 120
Listed By / Shown By
Listed By
Agency Name: Compass
Agency Phone: 224-540-3971
Shown By
Agency Title: Gambino Realtors
Agency Phone: 815-282-2222

Estimate Your Payment
Estimated Payment
$ 950.71 per month $885.75 Principal & Interest $8.08 Property Tax $56.88 Homeowner's Insurance
9 Hialeah Court | MLS# 12727243
This single family home located at 9 Hialeah Court, Grayslake, IL 60030 is currently listed for sale with an asking price of $195,000. This property was built in 1993 and has 2 bedrooms and 2 full baths. Hialeah Court is located in the Saddlebrook Farms subdivision within the District 120 school district. Search Saddlebrook Farms real estate on www.gogambino.com today.