
BEDS3
BATHS2 full 1 partial
MLS#12808251
STATUSNew
PROPERTY TYPEResidential - Townhouse
SUBDIVISIONAtrium
SCHOOLDistrict 88
Property Description
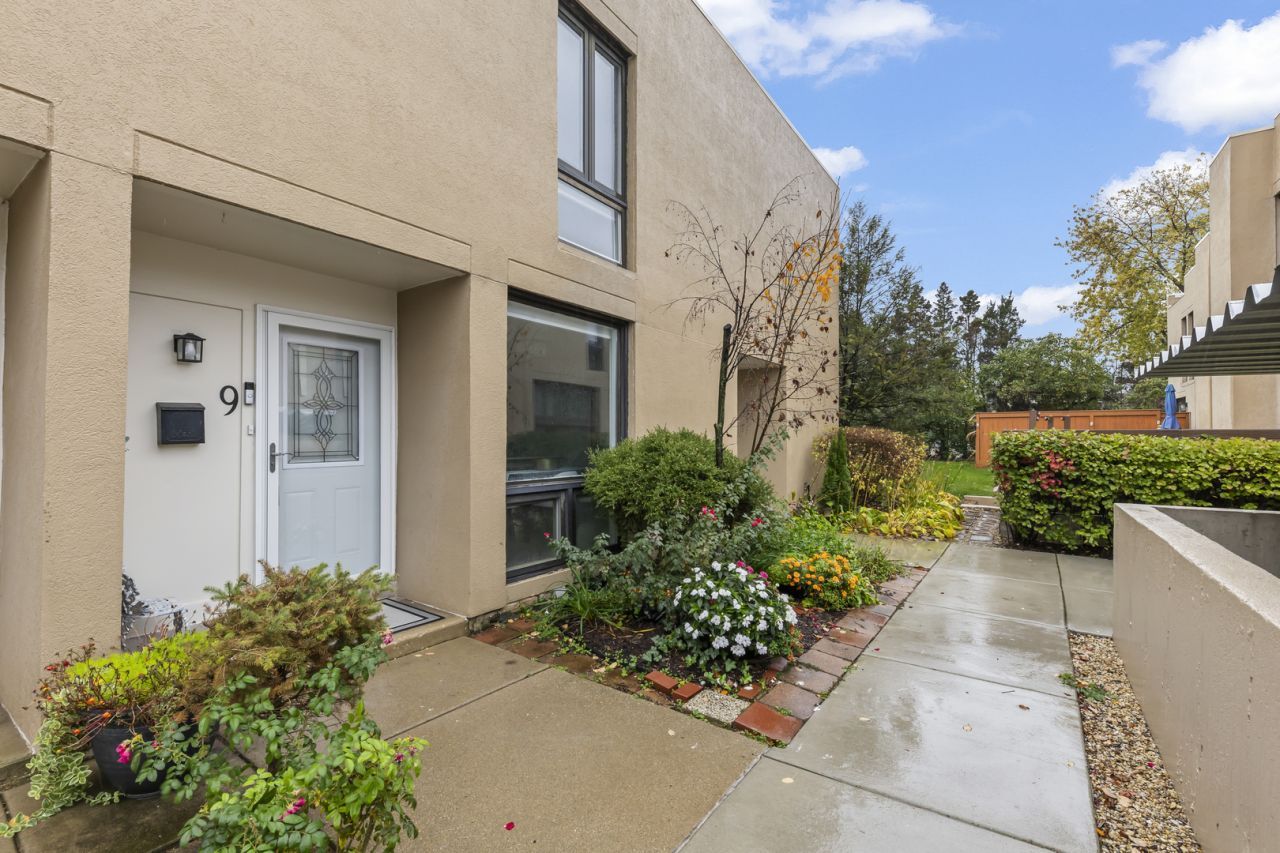
Rehabbed by the owners for their own personal use, this bright and inviting two-story Elmhurst townhome offers three bedrooms, two full baths, a main-floor powder room and a finished basement. Spacious living areas, large windows and neutral finishes create a welcoming feel throughout. The generous living room offers space to relax and entertain, with sliding glass doors opening to a large deck overlooking an expansive green space. A separate dining room connects to the kitchen through a breakfast bar, making everyday meals and hosting easy. The kitchen features gray cabinetry, stainless steel appliances, a gas range with stainless hood, subway tile backsplash and ample counter space. Upstairs, the spacious primary suite includes a private full bath, while two additional bedrooms share a second full bath. The finished lower level adds a recreation room with space for movies, games or a home gym, plus laundry and generous storage. Enjoy outdoor dining on the deck, mature landscaping and an inviting courtyard entrance. Community amenities include indoor and outdoor pools, a clubhouse, workout room and tennis courts. Covered parking spot 11..... Love Elmhurst - Love Local.
Property Features
Property Type: Residential - Townhouse
Basement: Yes
Basement: Finished, Full
Cooling: Central Air
Heating: Gas, Forced Air
Lot Size: COMMON
Stories: 2.0
Taxes: $5,769
Year Built: 1978
Feature Descriptions
Additional rooms: No additional rooms
Appliances: Range, Microwave, Dishwasher, Refrigerator, Washer, Dryer, Disposal
Association Amenities: Exercise Room, Park, Party Room, Sundeck, Indoor Pool, Pool, Sauna, Tennis Court(s)
Association Includes: Insurance, Clubhouse, Exercise Facilities, Pool, Exterior Maintenance, Lawn Care, Scavenger, Snow Removal
Bath Features: Whirlpool
Dining Room: Separate
Exterior: Stucco
HOA Fee: 543/ Monthly
Laundry: Washer Hookup
Lot Dimensions: COMMON
Other Equipment: TV-Cable, Ceiling Fan(s), Sump Pump
Parcel#: 0614410051
Parking: Off Street, Yes
Pet Allowed: Cats OK, Dogs OK
Sewer: Public Sewer
Total Rooms: 7
Township: York
Water: Public
Room Sizes
Bedroom 2: 12X10
Bedroom 3: 12X9
Dining Room: 12X10
Family Room: 21X19
Kitchen: 11X8
Laundry: 19X15
Living Room: 19X14
Primary Bedroom: 18X13
Local Schools
High School: Willowbrook High School
Middle School: John E Albright Middle School
Elementary School: Salt Creek Elementary School
School District: District 88
Listed By / Shown By
Listed By
Agency Name: @properties Christie�s Internal Real Estate
Agency Phone: 630-530-0900
Shown By
Agency Title: Gambino Realtors
Agency Phone: 815-282-2222

Estimate Your Payment
Estimated Payment
$ 2,510.54 per month $1,907.32 Principal & Interest $480.75 Property Tax $122.47 Homeowner's Insurance
9 Maple Tree Court | MLS# 12808251
This townhouse located at 9 Maple Tree Court, Elmhurst, IL 60126 is currently listed for sale with an asking price of $419,900. This property was built in 1978 and has 3 bedrooms and 2 full and 1 partial baths. Maple Tree Court is located in the Atrium subdivision within the District 88 school district. Search Atrium real estate on www.gogambino.com today.