
BEDS3
BATHS2 full
SQUARE FEET1,200
MLS#12696159
STATUSNew
PROPERTY TYPEResidential - Single Family
SCHOOLDistrict 214
Property Description
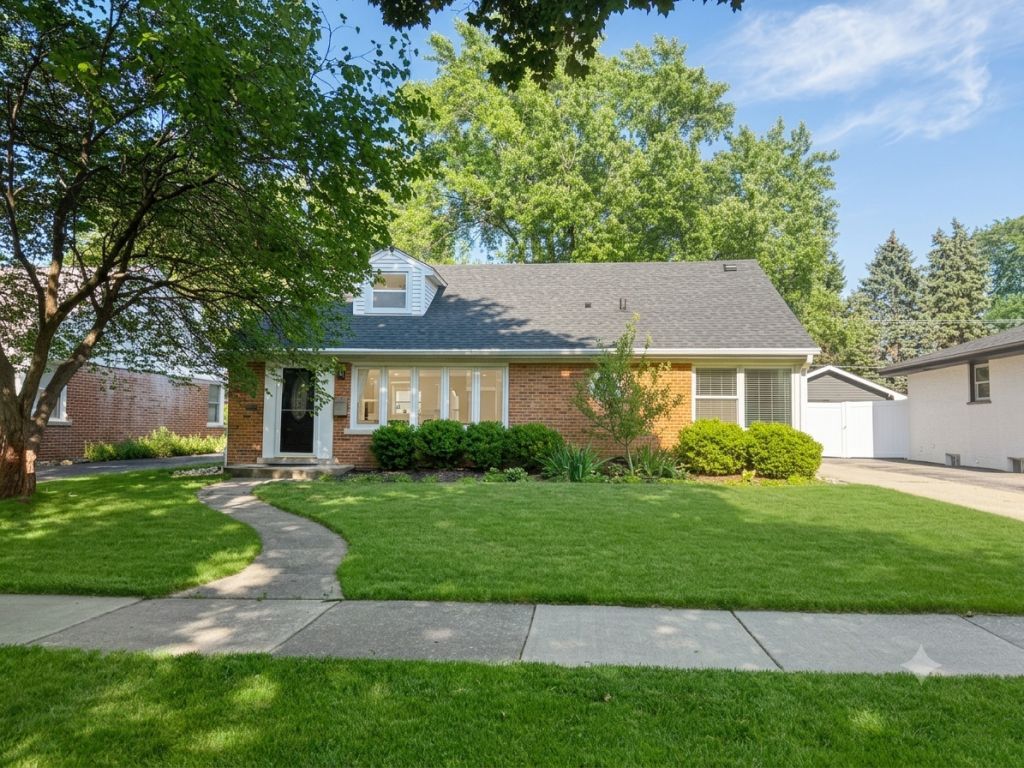
Beautifully updated all-brick ranch in the desirable Centralwood neighborhood, just a short walk to Melas Park and minutes from downtown Mount Prospect, restaurants, shopping, the library, Metra station, and top-rated schools. This move-in-ready 3-bedroom home features gorgeous dark walnut hardwood floors, custom lighting throughout, and an updated kitchen with white cabinetry, granite countertops, custom stone backsplash, recessed lighting, stainless steel appliances, an undermount sink with chef's faucet, and a portable breakfast island that stays. The fully renovated main bath offers a custom tiled shower with built-in seat, granite-topped comfort-height vanity, porcelain tile flooring, and a pantry-style linen closet. The expansive finished basement provides exceptional additional living space with a spacious recreation room, unique custom wet bar, full bath, office or workout room, and an immaculate laundry room with folding area. Major updates include a recently replaced roof and a professionally serviced whole-house generator for added peace of mind. Step outside to a large, fully fenced backyard with mature landscaping, a beautiful brick paver patio and walkway, and an oversized 2 1/2-car garage-perfect for entertaining or relaxing outdoors. Don't miss this exceptional home in one of Mount Prospect's most sought-after neighborhoods!
Property Features
Property Type: Residential - Single Family
Basement: Yes
Basement: Finished, Full
Cooling: Central Air
Garage: 2.5
Heating: Natural Gas, Forced Air
Home Style: Ranch
Lot Size: 0.20 Acres
Roof Type: Asphalt
Taxes: $8,248
Year Built: 1952
Amenities
Wet Bar
1st Floor Bedroom
1st Floor Full Bath
Feature Descriptions
Additional rooms: Foyer, Office, Recreation Room
Additional Structures: Shed(s)
Appliances: Range, Dishwasher, Refrigerator, Washer, Dryer, Stainless Steel Appliance(s), Humidifier
Association Includes: None
Bath Features: Whirlpool, Separate Shower, Soaking Tub
Dining Room: Combined w/ LivRm
Exterior: Brick
Laundry: In Unit, Laundry Closet, Sink
Lot Dimensions: 55 X 154
Other Equipment: CO Detectors, Ceiling Fan(s)
Parcel#: 03334170050000
Parking: Concrete, Garage Door Opener, Yes, Garage Owned, Detached, Garage
Sewer: Public Sewer
Total Rooms: 9
Township: Wheeling
Water: Lake Michigan
Room Sizes
Foyer: 6X5
Office: 12X10
Recreation Room: 15X17
Bar/Entertainment: 15X11
Bedroom 2: 10X14
Bedroom 3: 10X12
Dining Room: 11X10
Family Room: 13X20
Kitchen: 11X12
Laundry: 10X17
Living Room: 13X16
Primary Bedroom: 14X12
Local Schools
High School: Prospect High School
Middle School: Lincoln Junior High School
Elementary School: Fairview Elementary School
School District: District 214
Listed By / Shown By
Listed By
Agency Name: Coldwell Banker Realty
Agency Phone: 847-724-5800
Shown By
Agency Title: Gambino Realtors
Agency Phone: 815-282-2222

Estimate Your Payment
Estimated Payment
$ 3,103.84 per month $2,270.70 Principal & Interest $687.33 Property Tax $145.80 Homeowner's Insurance
9 N Waverly Place | MLS# 12696159
This single family home located at 9 N Waverly Place , Mount Prospect, IL 60056 is currently listed for sale with an asking price of $499,900. This property was built in 1952 and has 3 bedrooms and 2 full baths with 1200 sq. ft. N Waverly Place is located within the District 214 school district. Search Mount Prospect real estate on www.gogambino.com today.