
BEDS4
BATHS4 full 2 partial
SQUARE FEET3,678
MLS#12771956
STATUSNew
PROPERTY TYPEResidential - Single Family
SCHOOLDistrict 40
Property Description
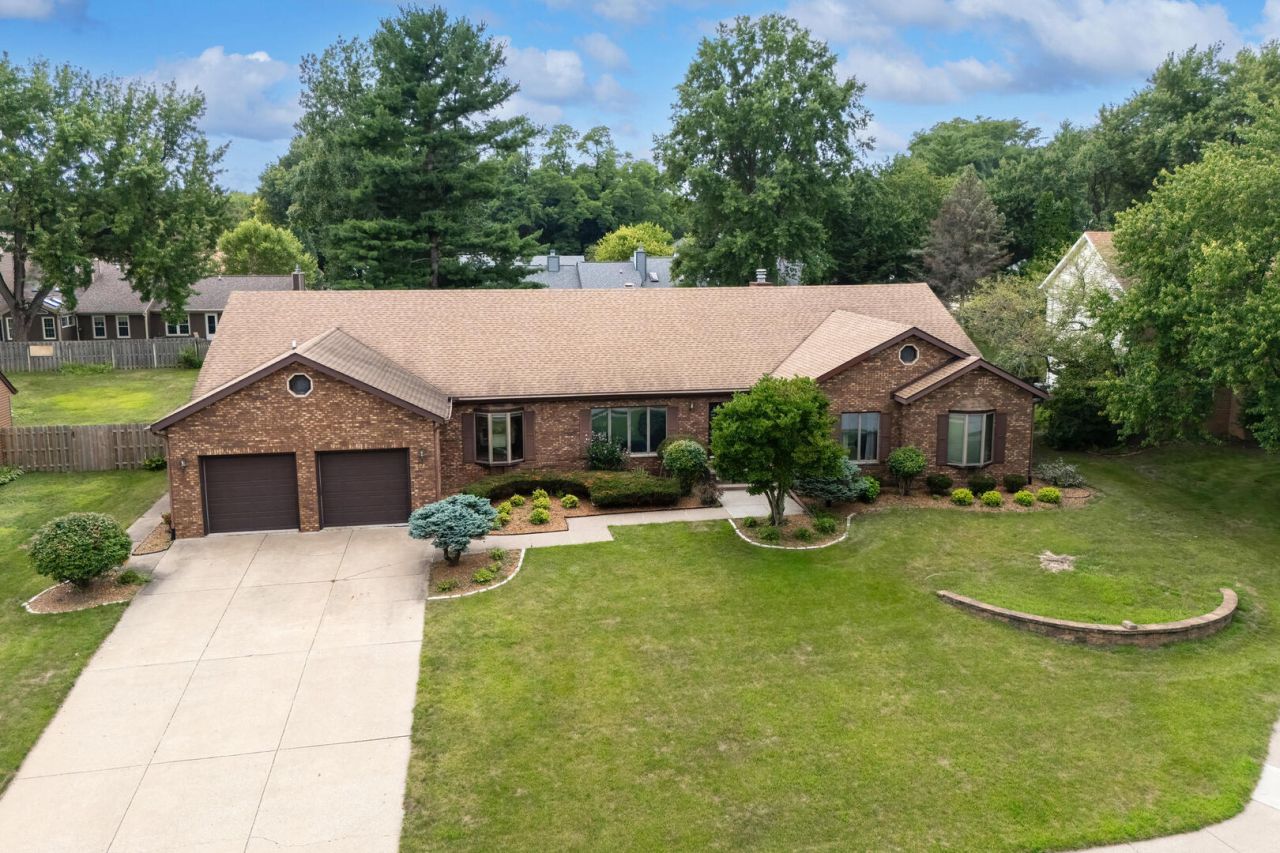
Welcome to this stunning all-brick ranch in the highly sought-after Wildwood neighborhood! Offering 4 bedrooms, 4.5 bathrooms, and timeless craftsmanship throughout, this home combines classic elegance with comfortable living. The inviting family room features beautiful custom built-ins surrounding a cozy fireplace, creating the perfect gathering space. The spacious primary suite is a true retreat with its own fireplace, an oversized walk-in closet, and a luxurious en suite bath. A private sliding glass door leads directly to the outdoor patio, making it easy to enjoy your own peaceful backyard oasis. The expansive lower level offers endless possibilities for entertaining, recreation, or multi-generational living. It includes a non-conforming bedroom with a large closet and a full bathroom, thoughtfully situated separate from the main basement living area for added privacy. Step outside to enjoy the beautifully designed outdoor living space featuring a patio and an outdoor fireplace ideal for relaxing evenings or entertaining family and friends year-round. With generous living spaces, quality finishes, and an unbeatable Wildwood location, this exceptional home is ready for its next owner.
Property Features
Property Type: Residential - Single Family
Basement: Yes
Basement: Partially Finished, Full
Cooling: Central Air
Fireplaces: 2
Garage: 2
Heating: Natural Gas, Forced Air
Home Style: Ranch
Lot Size: 0.40 Acres
Roof Type: Asphalt
Taxes: $12,290
Year Built: 1987
Amenities
Built-in Features
Vaulted Ceiling(s)
Wet Bar
Feature Descriptions
Additional rooms: No additional rooms
Appliances: Dishwasher, Disposal, Microwave, Range, Refrigerator
Association Includes: None
Bath Features: Whirlpool
Dining Room: Separate
Exterior: Brick
Fireplace: Gas Log, Wood Burning
Fireplace Location(s): Family Room, Master Bedroom
Laundry: Multiple Locations
Lot: Cul-De-Sac, Level
Other Equipment: Central Vacuum
Parcel#: 0713348
Parking: Attached, Garage
Sewer: Public Sewer
Total Rooms: 8
Water: Public
Room Sizes
Bedroom 2: 10X15
Bedroom 3: 12X11
Bedroom 4: 13X14
Dining Room: 9X18
Family Room: 15X20
Kitchen: 12X15
Laundry: 9X6
Living Room: 15X16
Primary Bedroom: 16X20
Local Schools
School District: District 40
Listed By / Shown By
Listed By
Agency Name: LPT Realty, LLC
Agency Phone: 877-366-2213
Shown By
Agency Title: Gambino Realtors
Agency Phone: 815-282-2222

Estimate Your Payment
Estimated Payment
$ 3,199.46 per month $2,044.04 Principal & Interest $1,024.17 Property Tax $131.25 Homeowner's Insurance
9 Vale Court | MLS# 12771956
This single family home located at 9 Vale Court , Moline, IL 61265 is currently listed for sale with an asking price of $450,000. This property was built in 1987 and has 4 bedrooms and 4 full and 2 partial baths with 3678 sq. ft. Vale Court is located within the District 40 school district. Search Moline real estate on www.gogambino.com today.