
BEDS4
BATHS2 full
SQUARE FEET1,100
MLS#12801994
STATUSNew
PROPERTY TYPEResidential - Single Family
SCHOOLDistrict U46
Property Description
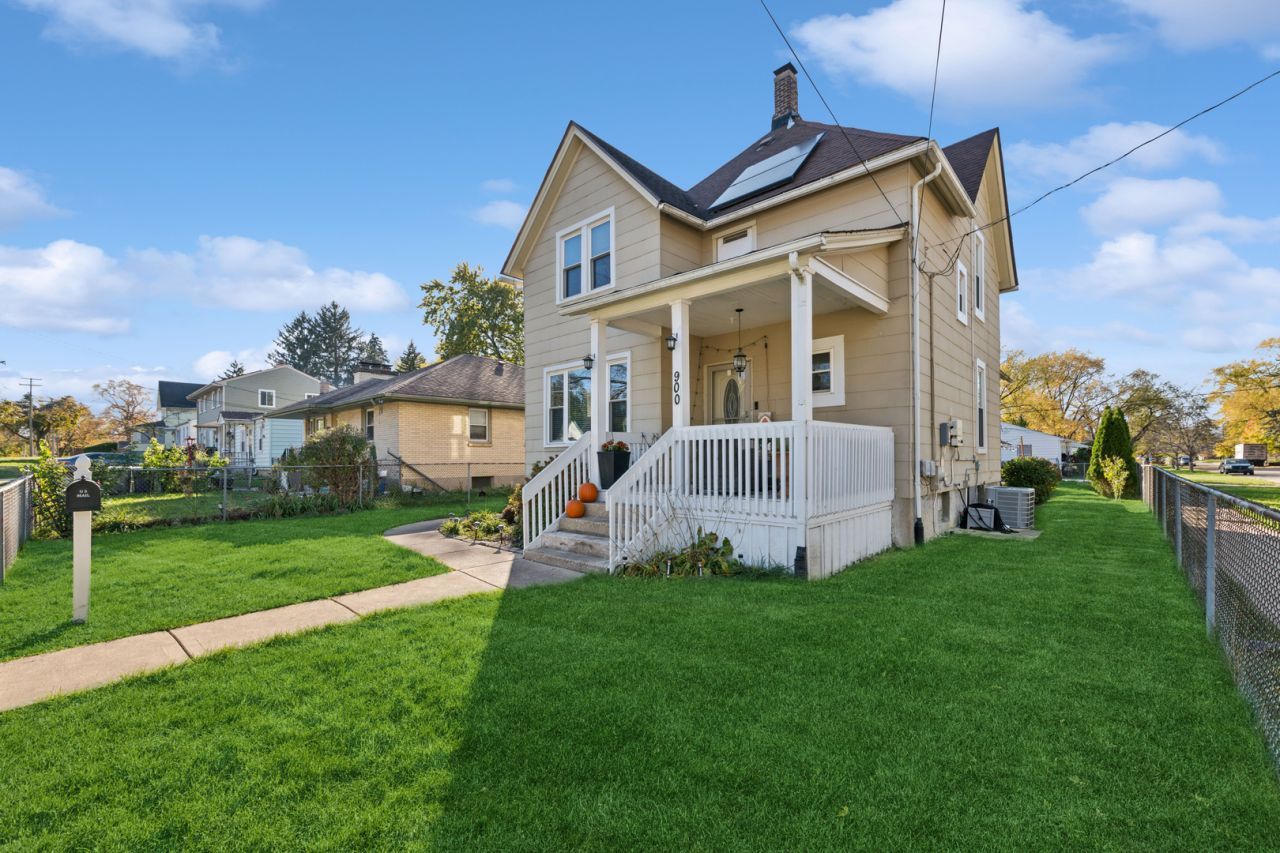
Updated 4BR/2BA two-story on a fenced corner lot in Southeast Elgin. Fresh interior paint, white six-panel doors and trim, updated lighting, and new flooring throughout. Eat-in kitchen with updated cabinetry, countertops, flooring, and stainless steel appliances, with direct access to the backyard. Main level features a living room and a spacious formal dining room with Pergo floors. First floor bedroom and updated full bath on main level. Upstairs: generously sized bedrooms, including a primary suite with a sitting area. Full basement with exterior access to the fenced backyard with beautiful outdoor entertaining area with large paver patio including firepit and walkway. Two car detached garage. 2011 tear-off roof. Move-in ready.
Property Features
Property Type: Residential - Single Family
Basement: Yes
Basement: Partially Finished, Full, Walk-Out Access
Cooling: Wall Unit(s), None
Garage: 2
Heating: Steam, Baseboard
Home Style: Farmhouse
Lot Size: 0.25 Acres
Roof Type: Asphalt
Taxes: $6,517
Year Built: 1900
Amenities
1st Floor Bedroom
1st Floor Full Bath
Feature Descriptions
Additional rooms: No additional rooms
Appliances: Range, Dishwasher, Refrigerator
Association Includes: None
Dining Room: Separate
Exterior: Shake Siding
Lot: Corner Lot
Lot Dimensions: 66X132
Parcel#: 0624482009
Parking: Asphalt, Garage Door Opener, Yes, Garage Owned, Detached, Garage
Sewer: Public Sewer
Total Rooms: 7
Township: Elgin
Water: Public
Room Sizes
Bedroom 2: 14X13
Bedroom 3: 15X14
Bedroom 4: 13X10
Dining Room: 15X14
Kitchen: 19X12
Laundry: 7X6
Living Room: 14X12
Primary Bedroom: 23X14
Local Schools
High School: South Elgin High School
Middle School: Kenyon Woods Middle School
Elementary School: Nature Ridge Elementary School
School District: District U46
Listed By / Shown By
Listed By
Agency Name: Baird & Warner
Agency Phone: 630-469-1855
Shown By
Agency Title: Gambino Realtors
Agency Phone: 815-282-2222

Estimate Your Payment
Estimated Payment
$ 2,089.96 per month $1,453.54 Principal & Interest $543.08 Property Tax $93.33 Homeowner's Insurance
900 Lavoie Avenue | MLS# 12801994
This single family home located at 900 Lavoie Avenue , Elgin, IL 60120 is currently listed for sale with an asking price of $320,000. This property was built in 1900 and has 4 bedrooms and 2 full baths with 1100 sq. ft. Lavoie Avenue is located within the District U46 school district. Search Elgin real estate on www.gogambino.com today.