
BEDS2
BATHS2 full
SQUARE FEET2,400
MLS#12677808
STATUSNew
PROPERTY TYPEResidential - Single Family
SCHOOLDistrict 301
Property Description
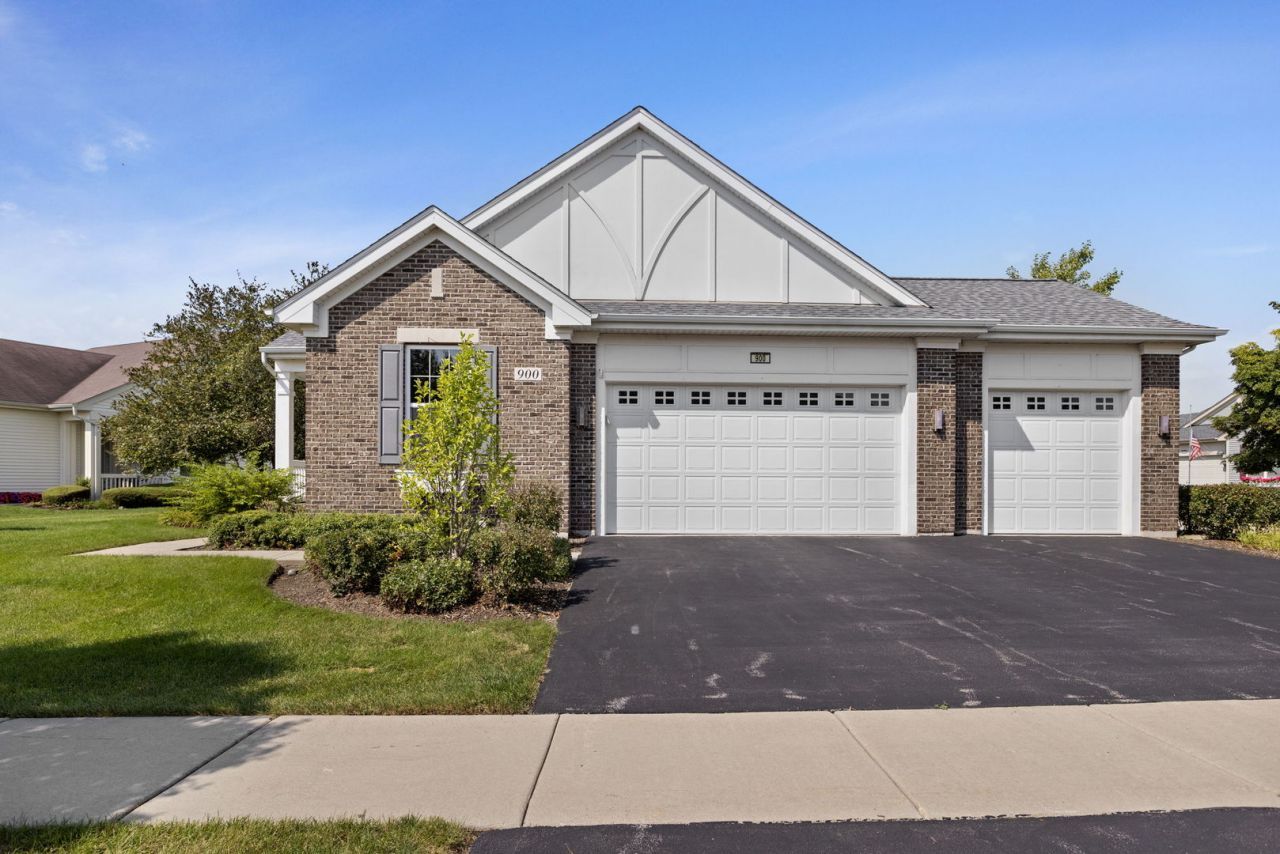
Welcome to 900 Scottsdale Drive! Offering over 2,200 square feet above grade plus a full unfinished basement, this beautifully upgraded home combines generous living space with features that are hard to find. Inside, engineered hardwood flooring flows throughout the main living areas, while a custom stone fireplace creates a striking focal point and adds warmth and character. Vaulted ceilings in the kitchen create an open, airy feel, while the primary suite also features vaulted ceilings that enhance the sense of space. The full unfinished basement provides plenty of room for storage today and excellent potential for additional finished living space in the future, complete with a bathroom rough-in already in place. The oversized 3-car garage is heated and equipped with an EV charger, making it functional year-round. Major updates include a new roof along with a newer furnace and air conditioning system, giving the next owner added peace of mind. The backyard is built for enjoying, featuring a beautifully designed paver patio and impressive pergola that create the perfect setting for outdoor dining, entertaining, or relaxing, while a dedicated turf area provides attractive, low-maintenance outdoor space. With over 2,200 square feet above grade, a full basement, heated 3-car garage, EV charging, extensive outdoor improvements, vaulted ceilings, and thoughtful upgrades throughout, 900 Scottsdale Drive offers an exceptional combination of space, functionality, and style.
Property Features
Property Type: Residential - Single Family
Basement: Yes
Basement: Unfinished, Bath/Stubbed, Egress Window,8 ft + pour, Full
Cooling: Central Air
Fireplaces: 1
Garage: 3
Heating: Natural Gas
Home Style: Ranch
Lot Size: 0.27 Acres
Roof Type: Asphalt
Taxes: $9,561
Year Built: 2012
Feature Descriptions
Additional rooms: No additional rooms
Association Includes: Insurance, Security, Clubhouse, Exercise Facilities, Pool, Exterior Maintenance, Lawn Care, Scavenger, Snow Removal, Other
Exterior: Vinyl Siding, Brick
Fireplace: Gas Log
Fireplace Location(s): Family Room
HOA Fee: 300/ Monthly
Lot: Corner Lot, Landscaped, Mature Trees, Garden, Level, Views
Lot Dimensions: 11761
Parcel#: 0228101015
Parking: Asphalt, Garage Door Opener, Heated Garage, EV Ready, Electric Vehicle Charging Station(s), Yes, Garage Owned, Attached, Garage
Sewer: Public Sewer
Total Rooms: 5
Township: Rutland
Water: Public
Room Sizes
Bedroom 2: 16X12
Dining Room: 11X16
Kitchen: 14X13
Laundry: 12X6
Living Room: 20X16
Primary Bedroom: 21X18
Local Schools
School District: District 301
Listed By / Shown By
Listed By
Agency Name: Coldwell Banker Realty
Agency Phone: 630-377-1771
Shown By
Agency Title: Gambino Realtors
Agency Phone: 815-282-2222

Estimate Your Payment
Estimated Payment
$ 3,309.94 per month $2,361.55 Principal & Interest $796.75 Property Tax $151.64 Homeowner's Insurance
900 Scottsdale Drive | MLS# 12677808
This single family home located at 900 Scottsdale Drive , Hampshire, IL 60140 is currently listed for sale with an asking price of $519,900. This property was built in 2012 and has 2 bedrooms and 2 full baths with 2400 sq. ft. Scottsdale Drive is located within the District 301 school district. Search Hampshire real estate on www.gogambino.com today.