
BEDS3
BATHS2 full
SQUARE FEET1,480
MLS#12769093
STATUSActive
PROPERTY TYPEResidential - Condominium
SCHOOLDistrict 233
Property Description
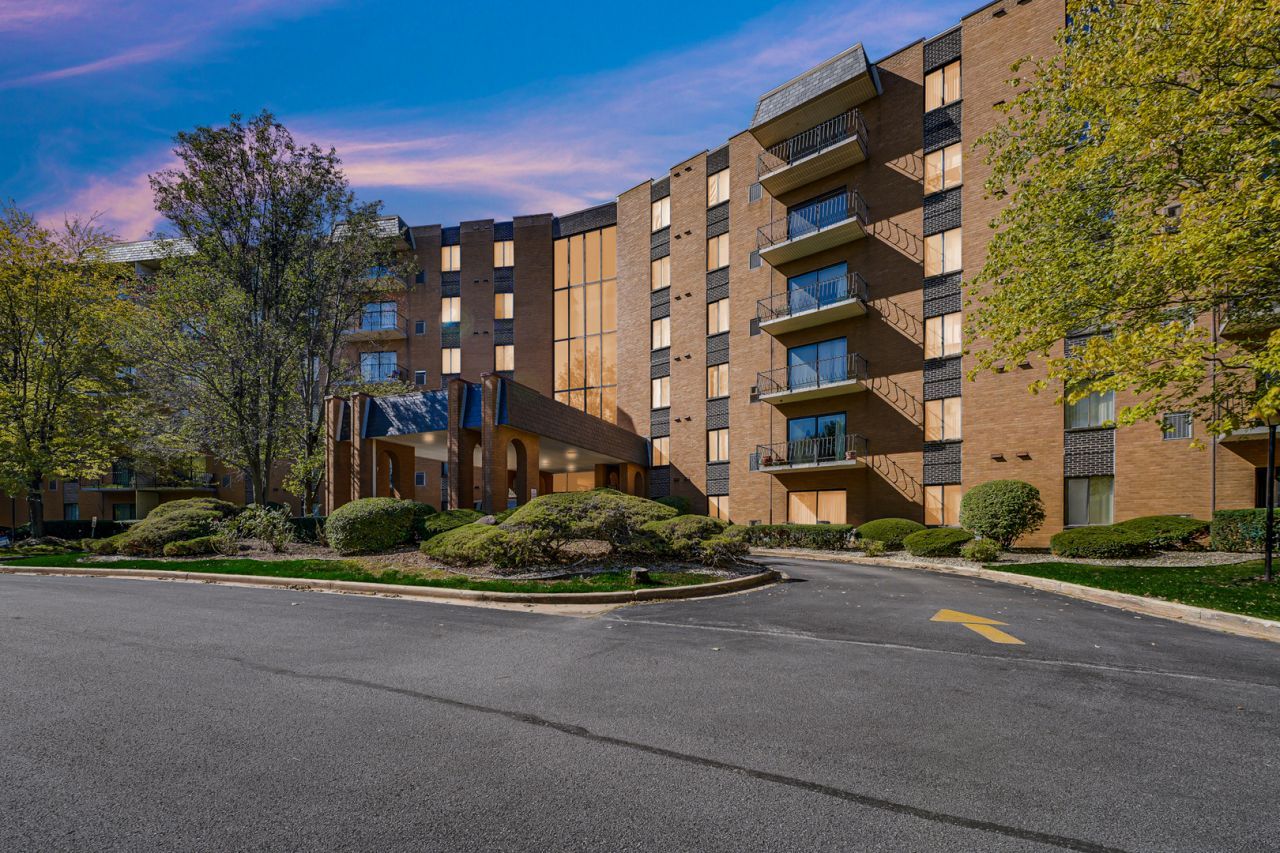
WELCOME HOME TO COMFORTABLE WELL-MAINTAINED 3-BEDROOM, 2-BATH CONDO LOCATED IN A SECURE ELEVATOR BUILDING. THE SPACIOUS FLOOR PLAN OFFERS PLENTY OF ROOM TO RELAX AND ENTERTAIN, WHILE THE PRIVATE PRIMARY SUITE FEATURES ITS OWN FULL BATH FOR ADDED PRIVACY AND COMFORT. ENJOY MORE THAN JUST A BEAUTIFUL HOME WITH ACCESS TO A VARIETY OF COMMUNITY AMENITIES, INCLUDING A CLUBHOUSE, SWIMMING POOL, TENNIS COURT, AND PARTY ROOM-PERFECT FOR SOCIAL GATHERINGS, SPECIAL OCCASIONS, OR SIMPLY ENJOYING YOUR FREE TIME. LAUNDRY FACILITIES ARE CONVENIENTLY LOCATED ON EVERY FLOOR FOR EASY ACCESS. GARAGE PARKING IS ALSO AVAILABLE OFFERING AN ADDITIONAL LEVEL OF CONVENIENCE AND SECURITY. WITH GENEROUS LIVING SPACE, DESIRABLE AMENITIES, AND A COMMUNITY DESIGNED FOR EASY LIVING, THIS CONDO IS READY TO WELCOME ITS NEXT OWNER. SCHEDULE YOUR SHOWING TODAY!
Property Features
Property Type: Residential - Condominium
Basement: None
Cooling: Central Air
Heating: Electric
Lot Size: COMMON
Stories: 6.0
Year Built: 1976
Feature Descriptions
Additional rooms: No additional rooms
Association Amenities: Coin Laundry, Elevator in Residence, Storage, On Site Manager/Engineer, Party Room, Pool, Security Door Lock(s), Tennis Court(s)
Association Includes: Water, Parking, Insurance, Clubhouse, Pool, Exterior Maintenance, Lawn Care, Scavenger
Exterior: Brick
HOA Fee: 535/ Monthly
Lot Dimensions: COMMON
Parcel#: 29333010381057
Parking: Yes, Owned
Sewer: Public Sewer
Total Rooms: 6
Township: Thornton
Water: Lake Michigan
Room Sizes
Bedroom 2: 12X10
Bedroom 3: 11X10
Dining Room: 12X12
Kitchen: 12X12
Living Room: 16X12
Primary Bedroom: 15X12
Local Schools
School District: District 233
Listed By / Shown By
Listed By
Agency Name: Compass
Agency Phone: 630-861-1800
Shown By
Agency Title: Gambino Realtors
Agency Phone: 815-282-2222

Estimate Your Payment
Estimated Payment
$ 845.95 per month $794.90 Principal & Interest $0.00 Property Tax (data not provided by mls) $51.04 Homeowner's Insurance
900 W Sunset Drive, Unit 409 | MLS# 12769093
This condo located at 900 W Sunset Drive, Unit 409, Glenwood, IL 60425 is currently listed for sale with an asking price of $175,000. This property was built in 1976 and has 3 bedrooms and 2 full baths with 1480 sq. ft. W Sunset Drive, Unit 409 is located within the District 233 school district. Search Glenwood real estate on www.gogambino.com today.