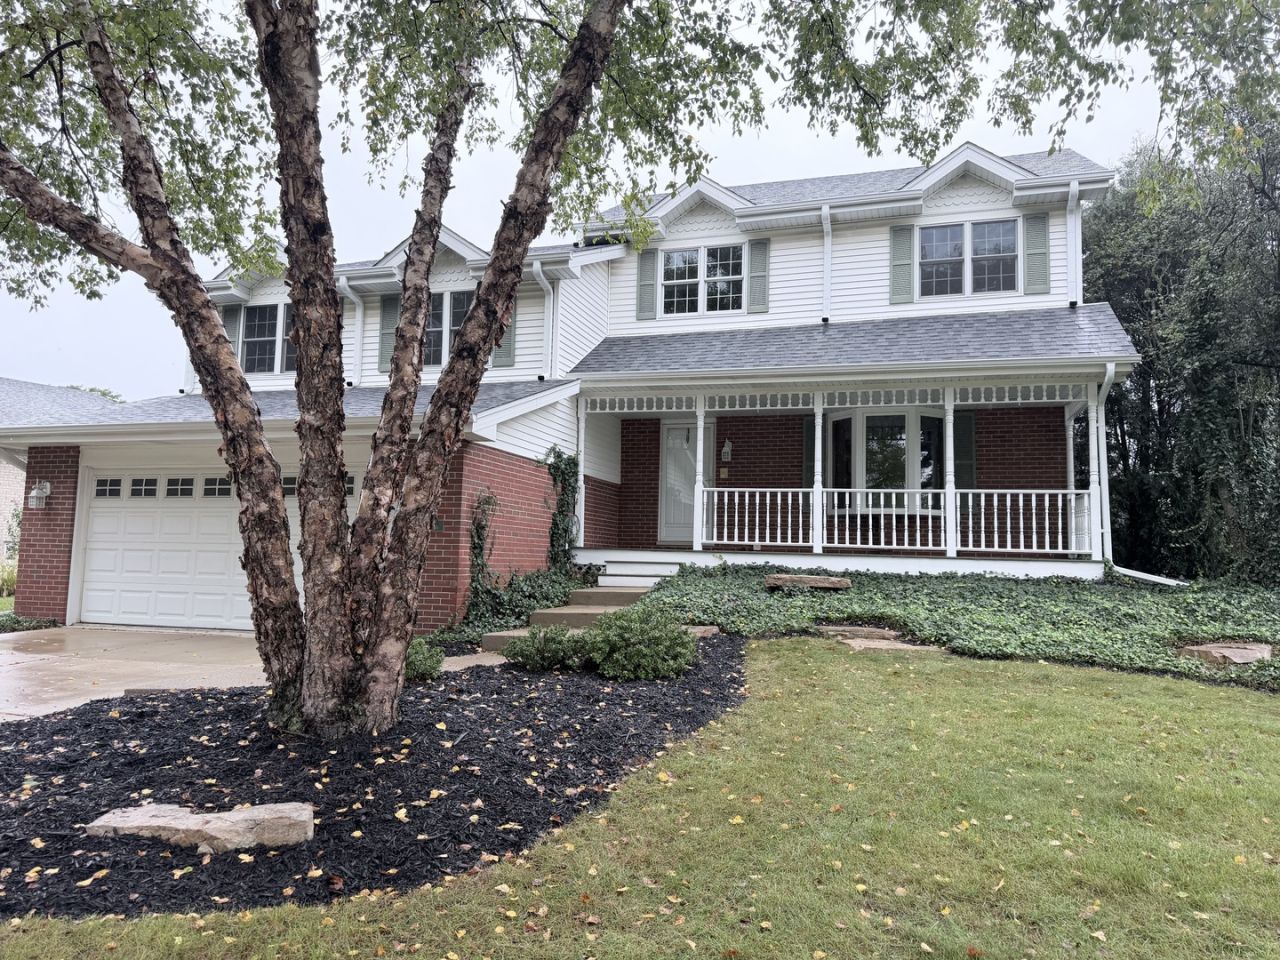

BEDS5
BATHS3 full
SQUARE FEET2,800
MLS#12768286
STATUSNew
PROPERTY TYPEResidential - Single Family
SUBDIVISIONPark Hill
SCHOOLDistrict 230
Property Description
Beautifully renovated large 5 BR 3BA home. Gourmet kitchen with 42 cherry cabs, stainless appliances, granite tops & hardwood floors throughout the first floor. Family room with fireplace leading to outdoor concrete patio. Additional Full Finished Sub Basement. Glamour primary suite addition w/whirlpool tub & tray ceiling. Formal LR, Front Porch, new 6 panel doors, New hardwood floors in living room and stairways, Water front lot with beautiful views in huge backyard with patio and two large decks & Gazebo! Stunning is the word for this gorgeous unique home sitting on a gardeners dream pond lot w/nature all around.. Dual GFA & C/A. Newly painted 2 car garage & more. New roof, gutters, partial siding & soffits-2025. New GFA & C/A 2nd floor-2023. Newly painted, new carpeting & brand new refrigerator. New washer/dryer.
Property Features
Property Type: Residential - Single Family
Basement: Yes
Basement: Finished, Full
Cooling: Central Air
Fireplaces: 1
Garage: 2
Heating: Natural Gas, Forced Air
Home Style: Traditional
Lot Size: 0.34 Acres
Roof Type: Asphalt
Taxes: $11,035
Year Built: 1986
Amenities
Walk-In Closet(s)
Dining Combo
Granite Counters
Feature Descriptions
Additional rooms: Bedroom 5,Breakfast Room, Recreation Room
Additional Structures: Gazebo, Shed(s)
Appliances: Double Oven, Microwave, Dishwasher, Refrigerator, Washer, Dryer, Disposal, Stainless Steel Appliance(s), Cooktop, Gas Cooktop, Oven, Humidifier
Association Includes: None
Bath Features: Whirlpool, Separate Shower
Exterior: Brick
Fireplace: Gas Log, Gas Starter
Fireplace Location(s): Family Room
Laundry: Laundry Closet
Lot: Landscaped
Lot Dimensions: 105 X 140
Other Equipment: Intercom, CO Detectors, Ceiling Fan(s), Sump Pump, Backup Sump Pump;
Parcel#: 27154020170000
Parking: Concrete, Garage Door Opener, Yes, Attached, Garage
Sewer: Public Sewer
Total Rooms: 10
Township: Orland
Water: Lake Michigan
Room Sizes
Bedroom 5: 11X12
Recreation Room: 24X26
Breakfast Room: 10X12
Bedroom 2: 13X16
Bedroom 3: 10X13
Bedroom 4: 10X13
Family Room: 15X18
Kitchen: 12X15
Laundry: 5X10
Living Room: 12X16
Primary Bedroom: 16X19
Local Schools
School District: District 230
Listed By / Shown By
Listed By
Agency Name: Home Sales Realty INC.
Agency Phone: 773-735-1300
Shown By
Agency Title: Gambino Realtors
Agency Phone: 815-282-2222

Estimate Your Payment
Estimated Payment
$ 3,670.12 per month $2,584.58 Principal & Interest $919.58 Property Tax $165.96 Homeowner's Insurance
9000 Frances Lane | MLS# 12768286
This single family home located at 9000 Frances Lane , Orland Park, IL 60462 is currently listed for sale with an asking price of $569,000. This property was built in 1986 and has 5 bedrooms and 3 full baths with 2800 sq. ft. Frances Lane is located in the Park Hill subdivision within the District 230 school district. Search Park Hill real estate on www.gogambino.com today.