
BEDS4
BATHS2 full
SQUARE FEET1,092
MLS#12787809
STATUSActive
PROPERTY TYPEResidential - Single Family
SUBDIVISIONTimber Ridge
SCHOOLDistrict 230
Property Description
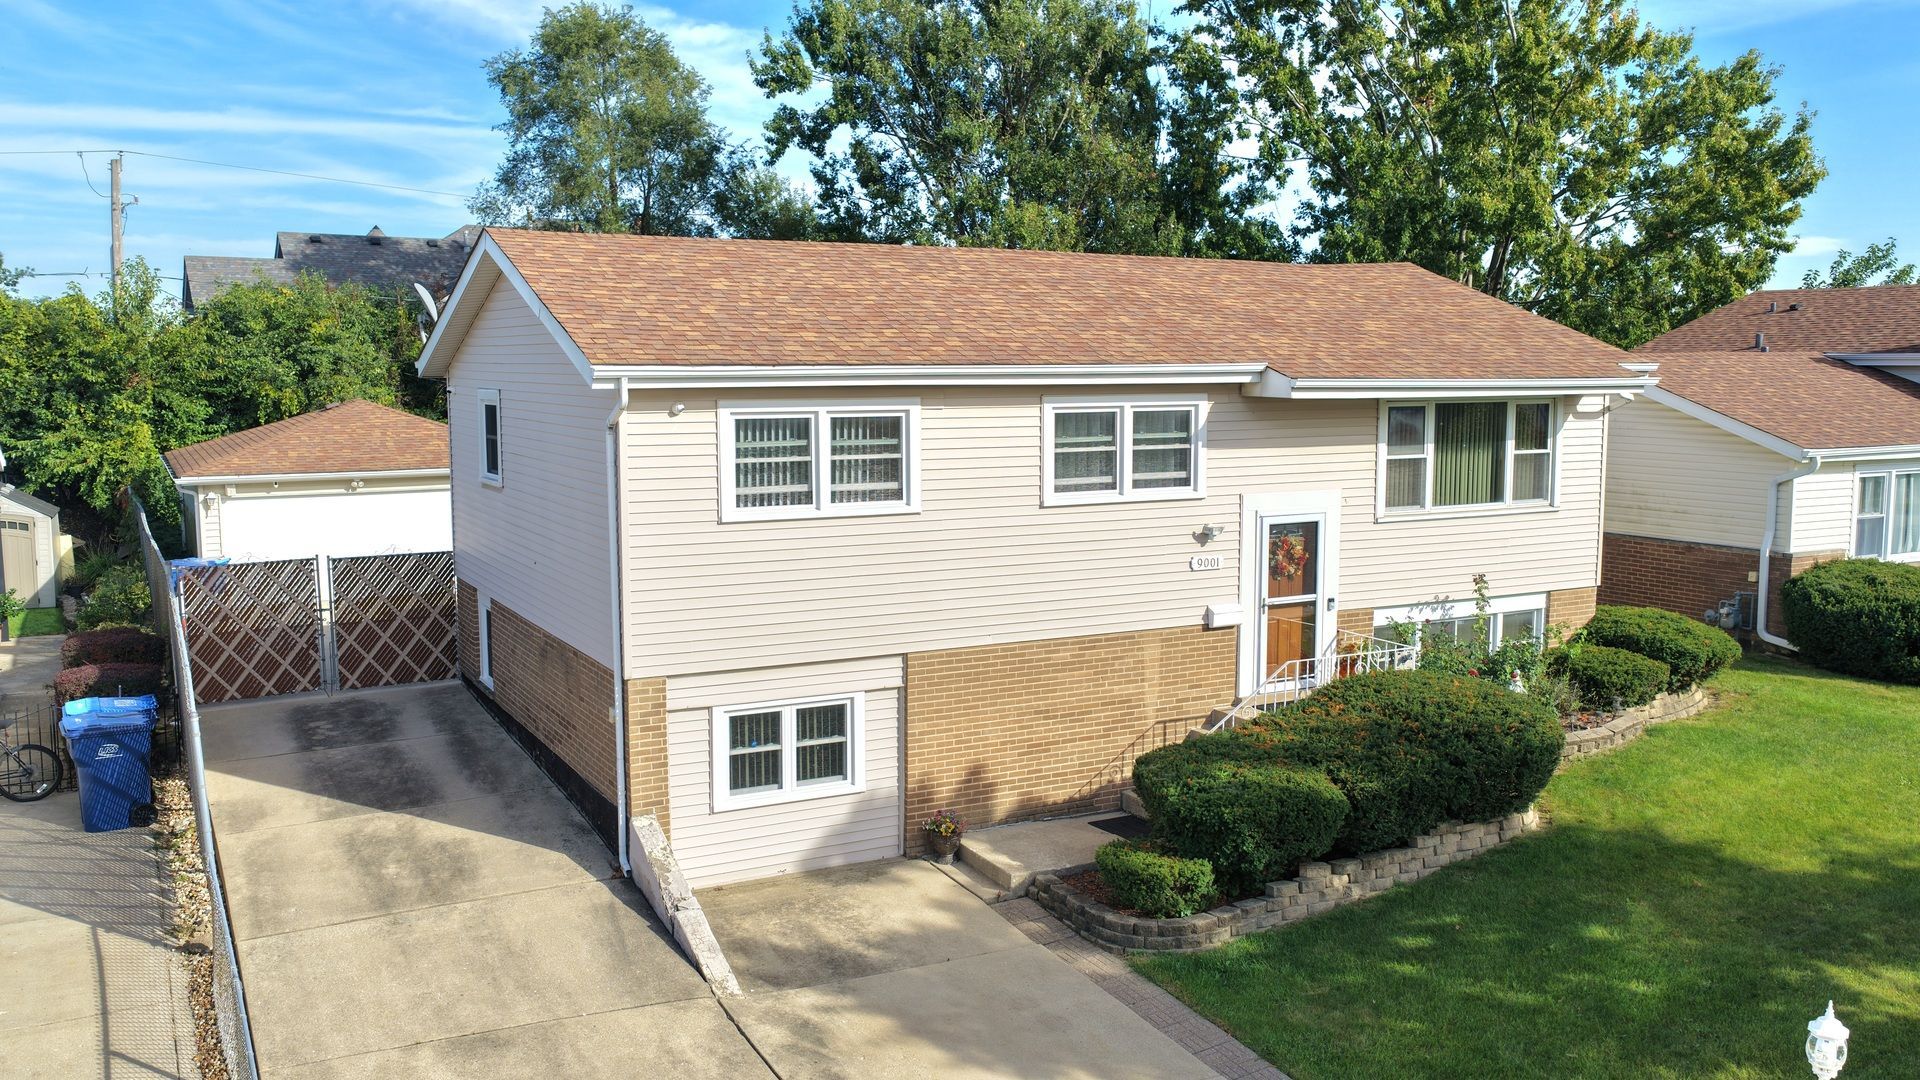
Welcome to this well-kept and lovingly maintained raised ranch in Hickory Hills, offering 4 bedrooms, 2 full bathrooms, and a 2-car detached garage! The spacious living room features beautiful hardwood floors, while the kitchen offers granite countertops, stainless steel appliances, a tile backsplash, and plenty of maple cabinetry for storage. An adjoining eating area features a window overlooking the living room, creating a bright and connected living space. The upper level is complete with three generously sized bedrooms and a full bathroom. Downstairs, you'll find a large family room and recreation area, an expansive fourth bedroom, and a second full bathroom, providing plenty of flexibility for guests, entertaining, or additional living space. Step outside to the enclosed patio, perfect for relaxing or enjoying time with friends, overlooking the fenced-in backyard with a convenient storage shed. This inviting home offers comfortable living spaces, a functional layout, and plenty of room to spread out, both inside and out!
Property Features
Property Type: Residential - Single Family
Basement: Yes
Basement: Finished, Full
Cooling: Central Air
Garage: 2
Heating: Gas, Forced Air
Home Style: Bi-Level
Lot Size: 0.19 Acres
Roof Type: Asphalt
Taxes: $7,041
Year Built: 1964
Feature Descriptions
Additional rooms: No additional rooms
Additional Structures: Shed(s)
Appliances: Range, Dishwasher, Refrigerator, Washer, Dryer, Humidifier
Association Includes: None
Dining Room: Kitchen/Dining Combo
Exterior: Vinyl Siding, Brick
Lot: Landscaped
Lot Dimensions: 61.5 X 133.2 X 61.1 X 133.5
Other Equipment: CO Detectors, Ceiling Fan(s)
Parcel#: 23032100100000
Parking: Concrete, Garage Door Opener, Yes, Garage Owned, Detached, Garage
Sewer: Public Sewer
Total Rooms: 8
Township: Palos
Water: Lake Michigan
Room Sizes
Bedroom 2: 11X9
Bedroom 3: 11X9
Bedroom 4: 22X10
Dining Room: 11X8
Family Room: 29X19
Kitchen: 11X10
Living Room: 14X14
Primary Bedroom: 11X11
Local Schools
High School: Amos Alonzo Stagg High School
Middle School: H H Conrady Junior High School
Elementary School: Glen Oaks Elementary School
School District: District 230
Listed By / Shown By
Listed By
Agency Name: 808 Realty
Agency Phone: 815-735-0749
Shown By
Agency Title: Gambino Realtors
Agency Phone: 815-282-2222

Estimate Your Payment
Estimated Payment
$ 2,422.74 per month $1,725.21 Principal & Interest $586.75 Property Tax $110.78 Homeowner's Insurance
9001 S Maple Lane | MLS# 12787809
This single family home located at 9001 S Maple Lane, Hickory Hills, IL 60457 is currently listed for sale with an asking price of $379,808. This property was built in 1964 and has 4 bedrooms and 2 full baths with 1092 sq. ft. S Maple Lane is located in the Timber Ridge subdivision within the District 230 school district. Search Timber Ridge real estate on www.gogambino.com today.