
BEDS2
BATHS1 full
SQUARE FEET962
MLS#12697617
STATUSNew
PROPERTY TYPEResidential - Condominium
SCHOOLDistrict 204
Property Description
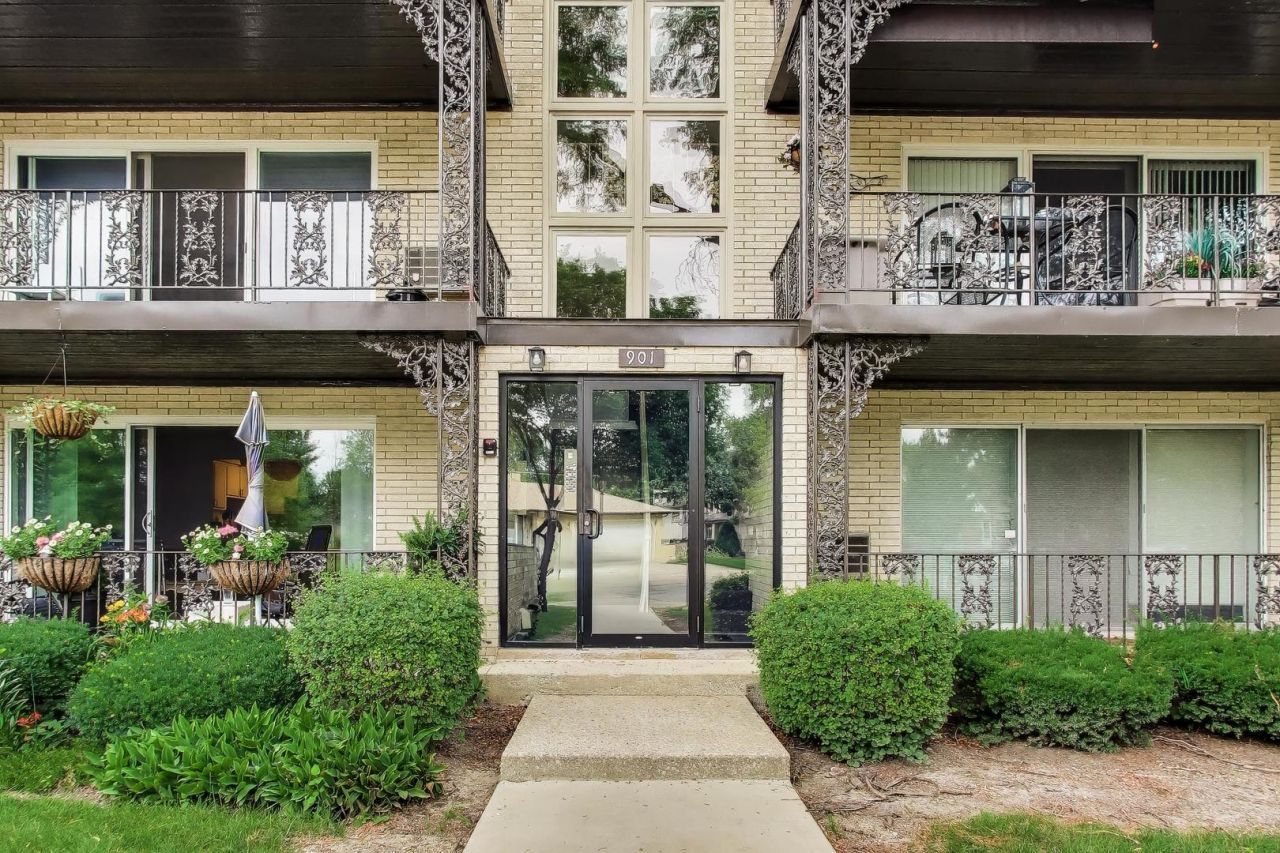
Welcome to this updated 2-bedroom, 1-bath condo in the desirable Villa Venice community. This top-floor unit features a generously sized private balcony, perfect for morning coffee or relaxing outdoors. Recent updates include new carpet (hardwood underneath), new kitchen and bathroom flooring, new fridge and range, new AC units, and fresh paint throughout. Easily accessible 1 exterior parking space PLUS a 1-car garage. The secure building has an intercom system, on-site laundry, storage area that includes space to store your bike. Residents also enjoy a heated outdoor pool with a pool house featuring restrooms, changing rooms, and showers. HOA covers heat, water, parking, pool access, insurance, exterior maintenance, lawn care, and snow removal. Located just blocks from top-rated schools and minutes from the Metra, downtown La Grange shopping and dining, and expressway access. Selling AS-IS.
Property Features
Property Type: Residential - Condominium
Basement: None
Cooling: Window Unit(s)
Garage: 1
Heating: Baseboard
Lot Size: COMMON
Stories: 3.0
Taxes: $2,000
Year Built: 1966
Feature Descriptions
Additional rooms: No additional rooms
Appliances: Range, Microwave, Refrigerator, Stainless Steel Appliance(s)
Association Includes: Heat, Water, Parking, Insurance, Pool, Exterior Maintenance, Lawn Care, Scavenger, Snow Removal
Dining Room: Separate
Exterior: Brick
HOA Fee: 506/ Monthly
Laundry: Common Area
Lot Dimensions: COMMON
Parcel#: 18094070031108
Parking: Yes, Garage Owned, Detached, Garage
Pet Allowed: Cats OK
Sewer: Public Sewer
Total Rooms: 5
Township: Lyons
Water: Lake Michigan
Room Sizes
Bedroom 2: 13X11
Dining Room: 10X10
Kitchen: 13X11
Living Room: 20X12
Primary Bedroom: 15X10
Local Schools
High School: Lyons Twp High School
Middle School: Wm F Gurrie Middle School
Elementary School: Seventh Ave Elementary School
School District: District 204
Listed By / Shown By
Listed By
Agency Name: @properties Christie's International Real Estate
Agency Phone: 630-530-0900
Shown By
Agency Title: Gambino Realtors
Agency Phone: 815-282-2222

Estimate Your Payment
Estimated Payment
$ 1,133.46 per month $908.46 Principal & Interest $166.67 Property Tax $58.33 Homeowner's Insurance
901 8th Avenue , Unit 12 | MLS# 12697617
This condo located at 901 8th Avenue , Unit 12, La Grange, IL 60525 is currently listed for sale with an asking price of $200,000. This property was built in 1966 and has 2 bedrooms and 1 full baths with 962 sq. ft. 8th Avenue , Unit 12 is located within the District 204 school district. Search La Grange real estate on www.gogambino.com today.