
BEDS2
BATHS2 full
SQUARE FEET1,469
MLS#12800806
STATUSNew
PROPERTY TYPEResidential - Condominium
SUBDIVISIONPlaza Des Plaines
SCHOOLDistrict 207
Property Description
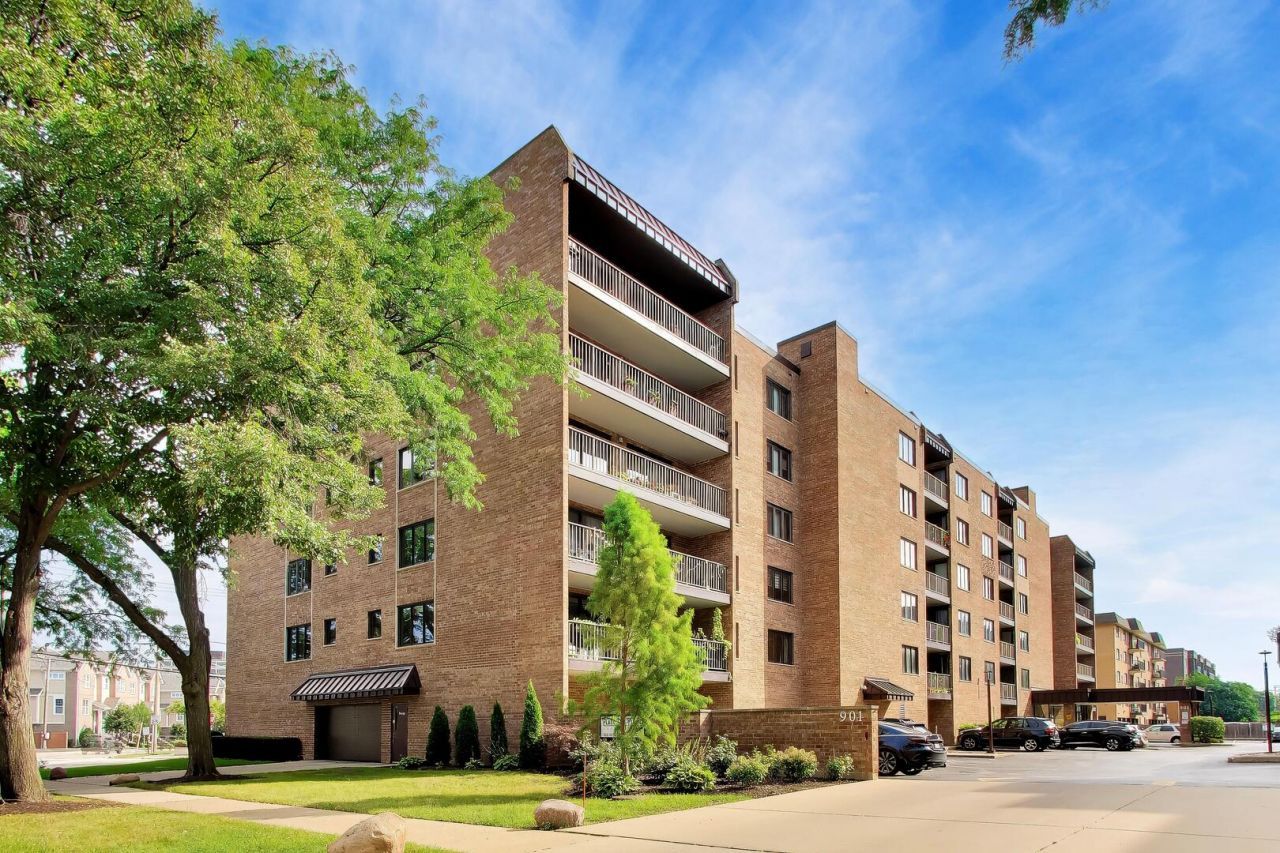
Enjoy the convenience of downtown Des Plaines living in this well-maintained 2-bedroom, 2-bath condo! This Plaza Des Plaines Condo is ideally located within walking distance of Metra, restaurants, the Des Plaines Theatre, shops, coffee, the library and a grocery store. The kitchen features a new countertop and sink, along with newer appliances, while newer flooring and Marvin windows throughout add to the home's appeal. Access the balcony from the living room or either bedroom; a welcoming spot to enjoy your morning coffee or unwind at the end of the day. In-unit laundry, garage parking and heat included in the monthly assessment provide everyday comfort and convenience. A wonderful opportunity to enjoy easy living in a well-maintained building close to everything downtown Des Plaines has to offer!
Property Features
Property Type: Residential - Condominium
Basement: None
Cooling: Central Air
Garage: 1
Heating: Forced Air, Radiant
Lot Size: COMMON
Stories: 5.0
Taxes: $755
Year Built: 1984
Amenities
Flexicore
Feature Descriptions
Additional rooms: Foyer
Appliances: Range, Microwave, Dishwasher, Refrigerator, Washer, Dryer, Disposal
Association Amenities: Elevator in Residence, Storage, Security Door Lock(s), Service Elevator(s)
Association Includes: Water, Parking, Insurance, Exterior Maintenance, Lawn Care, Scavenger, Snow Removal
Dining Room: Combined w/ LivRm
Exterior: Brick
HOA Fee: 354/ Monthly
Laundry: Washer Hookup, Electric Dryer Hookup, In Unit
Lot Dimensions: COMMON
Other Equipment: Security System, Intercom, CO Detectors
Parcel#: 09202050421025
Parking: Garage Door Opener, Heated Garage, Yes, Garage Owned, Attached, Garage
Security: yes
Sewer: Storm Sewer
Total Rooms: 5
Township: Maine
Water: Lake Michigan
Room Sizes
Foyer: 4X10
Bedroom 2: 14X14
Dining Room: 18X10
Kitchen: 14X10
Laundry: 5X10
Living Room: 14X12
Primary Bedroom: 18X14
Local Schools
High School: Maine West High School
Middle School: Algonquin Middle School
Elementary School: Central Elementary School
School District: District 207
Listed By / Shown By
Listed By
Agency Name: @properties Christie?s International Real Estate
Agency Phone: 847-692-5522
Shown By
Agency Title: Gambino Realtors
Agency Phone: 815-282-2222

Estimate Your Payment
Estimated Payment
$ 1,488.46 per month $1,339.53 Principal & Interest $62.92 Property Tax $86.01 Homeowner's Insurance
901 Center Street , Unit 307 | MLS# 12800806
This condo located at 901 Center Street , Unit 307, Des Plaines, IL 60016 is currently listed for sale with an asking price of $294,900. This property was built in 1984 and has 2 bedrooms and 2 full baths with 1469 sq. ft. Center Street , Unit 307 is located in the Plaza Des Plaines subdivision within the District 207 school district. Search Plaza Des Plaines real estate on www.gogambino.com today.