
BEDS2
BATHS1 full
SQUARE FEET900
MLS#12709824
STATUSContingent
PROPERTY TYPEResidential - Single Family
SUBDIVISIONMeadow View
SCHOOLDistrict 301
Property Description
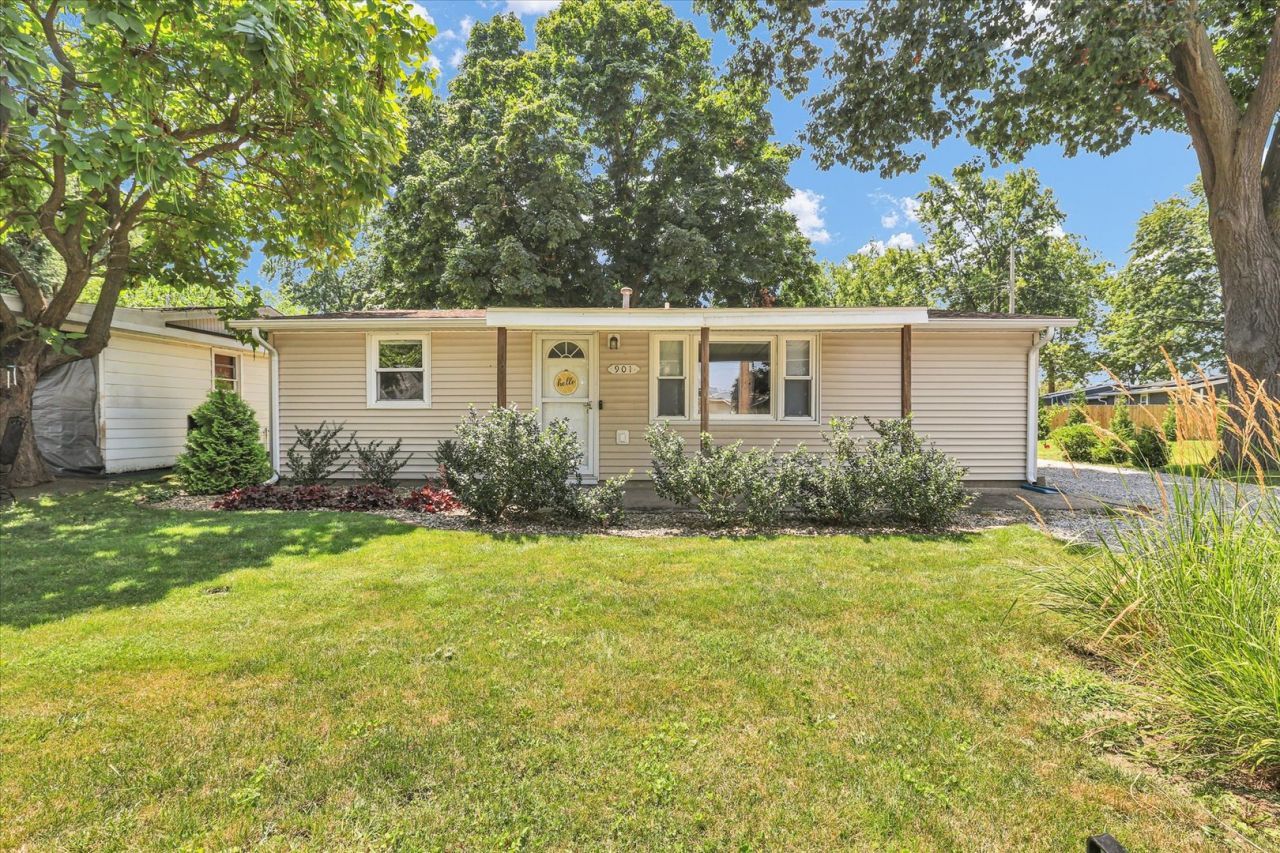
Welcome home to this beautifully remodeled ranch offering comfort, style, and true move-in-ready convenience! This home has been thoughtfully updated, including new flooring throughout, fresh paint, and a beautifully refreshed kitchen featuring new flooring, microwave, dishwasher, washer, and dryer. The bathroom has also been tastefully updated with a new vanity, fixtures, flooring, and a professionally restored tub. The spacious living room is filled with natural light, creating a warm and inviting space to relax or entertain. Step outside to enjoy the covered front porch and the beautifully landscaped, fully fenced backyard with plenty of room for gardening, pets, or outdoor gatherings. The oversized one-car garage provides excellent storage space and room for a workshop. Major updates include HVAC (2021), new roof and gutters (2023), updated windows, lighting fixtures, portions of the plumbing and electrical, and much more. This home has been exceptionally well cared for and is ready for its new owners. Don't miss your opportunity to make it yours!
Property Features
Property Type: Residential - Single Family
Basement: None
Cooling: Central Air
Garage: 1
Heating: Natural Gas
Home Style: Ranch
Lot Size: 60X126.10X64X105.30
Roof Type: Asphalt
Taxes: $1,739
Year Built: 1954
Feature Descriptions
Additional rooms: No additional rooms
Appliances: Range, Microwave, Dishwasher, Refrigerator, Washer, Dryer, Range Hood
Association Includes: None
Exterior: Vinyl Siding
Lot Dimensions: 60X126.10X64X105.30
Parcel#: 09080210400200
Parking: Gravel, Yes, Garage Owned, Detached, Garage
Sewer: Public Sewer
Total Rooms: 4
Township: Tuscola
Water: Public
Room Sizes
Bedroom 2: 8X12
Kitchen: 20X12
Living Room: 25X12
Primary Bedroom: 12X12
Local Schools
High School: Tuscola High School
Middle School: Tuscola Junior High School
Elementary School: Tuscola Elementary School
School District: District 301
Listed By / Shown By
Listed By
Agency Name: KELLER WILLIAMS-TREC
Agency Phone: 217-356-6100
Shown By
Agency Title: Gambino Realtors
Agency Phone: 815-282-2222

Estimate Your Payment
Estimated Payment
$ 857.93 per month $669.99 Principal & Interest $144.92 Property Tax $43.02 Homeowner's Insurance
901 E Fairview Drive | MLS# 12709824
This single family home located at 901 E Fairview Drive, Tuscola, IL 61953 is currently listed for sale with an asking price of $147,500. This property was built in 1954 and has 2 bedrooms and 1 full baths with 900 sq. ft. E Fairview Drive is located in the Meadow View subdivision within the District 301 school district. Search Meadow View real estate on www.gogambino.com today.