
BEDS4
BATHS4 full
SQUARE FEET3,995
MLS#12773731
STATUSNew
PROPERTY TYPEResidential - Single Family
SCHOOLDistrict 203
Property Description
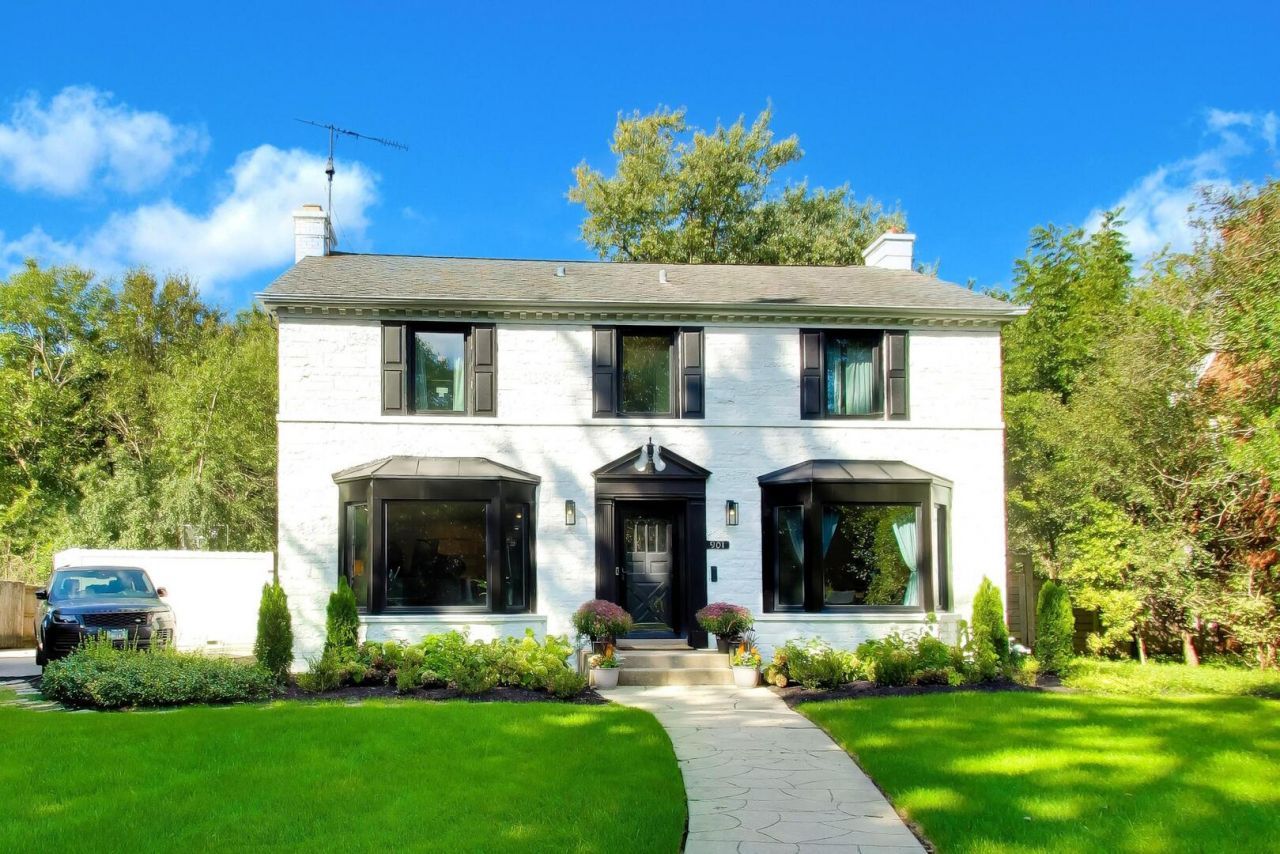
This stunning 4-bed/4-bath home in Indian Hill estates is a must-see! The first floor features a living room with wood burning fireplace, dining room with custom built-in buffets with quartz counters and a wine fridge. The updated kitchen has newer cabinets, quartz counters, and a 48 wolf dual fuel range and two dishwashers. The adjoining family room, which is perfect for entertaining, is wired for surround sound and opens to the back patio. A full bath completes the first floor. The second floor features a large master bedroom with walk-in closet, master bath, and a walk-out deck. Three more bedrooms and a shared bath complete the second floor. The basement has a family room wired for surround sound, a wet bar with ice maker and beverage fridge, full bath, office/bedroom, laundry room, and utility closet. The basement also has perimeter drain tile with a sump pump and ejector pump. The expansive backyard features a Unilock fire pit, paver patio, and an outdoor kitchen with natural gas. The garage is a two car attached finished with insulation and heat. There are new windows throughout, new Hardie-board siding on the back addition . This is a great opportunity to own a home in Indian Hill. Don't miss your chance to see this one!
Property Features
Property Type: Residential - Single Family
Basement: Yes
Basement: Finished, Full
Cooling: Central Air
Fireplaces: 1
Garage: 2
Heating: Natural Gas
Home Style: Colonial
Lot Size: 0.39 Acres
Roof Type: Asphalt
Taxes: $22,121
Year Built: 1951
Amenities
Wet Bar
1st Floor Full Bath
Feature Descriptions
Additional rooms: Office, Recreation Room
Appliances: Range, Microwave, Dishwasher, Refrigerator, High End Refrigerator, Freezer, Washer, Dryer, Disposal, Stainless Steel Appliance(s), Wine Refrigerator, Range Hood, Humidifier
Association Includes: None
Dining Room: Separate
Exterior: Brick, Other
Fireplace: Wood Burning
Fireplace Location(s): Living Room
Lot Dimensions: 0.39
Other Equipment: Ceiling Fan(s), Sump Pump, Backup Sump Pump;
Parcel#: 05293180160000
Parking: Concrete, Garage Door Opener, Heated Garage, Yes, Garage Owned, Attached, Garage
Sewer: Public Sewer
Total Rooms: 10
Township: New Trier
Water: Lake Michigan
Room Sizes
Office: 13X17
Recreation Room: 24X14
Bedroom 2: 17X13
Bedroom 3: 14X11
Bedroom 4: 13X11
Dining Room: 16X13
Family Room: 18X13
Kitchen: 14X17
Laundry: 11X12
Living Room: 27X14
Primary Bedroom: 19X16
Local Schools
High School: New Trier Twp H.S. Northfield/Wi
Middle School: Highcrest Middle School
Elementary School: Harper Elementary School
School District: District 203
Listed By / Shown By
Listed By
Agency Name: Circle One Realty
Agency Phone: 630-528-2300
Shown By
Agency Title: Gambino Realtors
Agency Phone: 815-282-2222

Estimate Your Payment
Estimated Payment
$ 10,061.18 per month $7,721.93 Principal & Interest $1,843.42 Property Tax $495.83 Homeowner's Insurance
901 Locust Road | MLS# 12773731
This single family home located at 901 Locust Road , Wilmette, IL 60091 is currently listed for sale with an asking price of $1,699,999. This property was built in 1951 and has 4 bedrooms and 4 full baths with 3995 sq. ft. Locust Road is located within the District 203 school district. Search Wilmette real estate on www.gogambino.com today.