
BEDS4
BATHS2 full 1 partial
SQUARE FEET2,904
MLS#12695075
STATUSContingent
PROPERTY TYPEResidential - Single Family
SUBDIVISIONOakdale
SCHOOLDistrict 5
Property Description
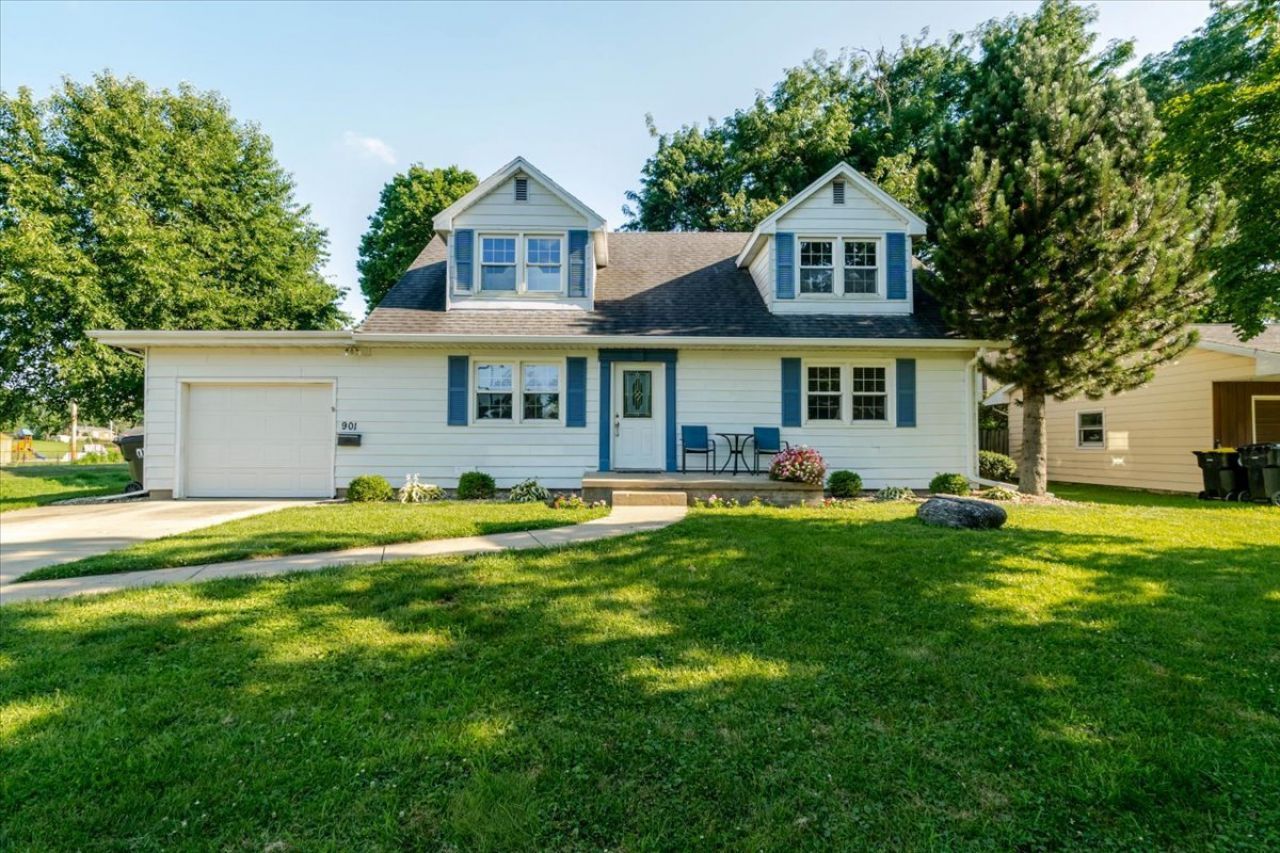
Welcome to this move in ready Cape Cod home, located in Oakdale subdivision. Featuring a main floor master, four bedrooms total, 2.5 bathrooms, and a finished basement, this house has plenty of space and updates! Enjoy the outdoors in the fully fenced backyard with a new patio poured in 2021. HVAC was replaced in 2023 and the kitchen appliances are newer as well! A great location with tons of room; move right in. Stop by the open houses this weekend to check it out!!
Property Features
Property Type: Residential - Single Family
Basement: Finished, Full
Basement: Yes
Cooling: Central Air
Garage: 1
Heating: Forced Air, Natural Gas
Home Style: Cape Cod
Lot Size: 0.21 Acres
Taxes: $4,928
Year Built: 1961
Amenities
1st Floor Full Bath
Feature Descriptions
Additional rooms: Family Room
Appliances: Range, Microwave, Dishwasher, Refrigerator, Washer, Dryer, Humidifier
Association Includes: None
Bath Features: Garden Tub
Laundry: Gas Dryer Hookup, Electric Dryer Hookup
Lot: Mature Trees, Landscaped
Lot Dimensions: 71X130
Other Equipment: Ceiling Fan(s)
Parcel#: 1429476010
Parking: Yes, Other, Attached, Garage
Sewer: Public Sewer
Total Rooms: 7
Township: Normal
Water: Public
Room Sizes
Family Room - Down: 14X28
Bedroom 2: 12X26
Bedroom 3: 12X12
Bedroom 4: 12X16
Family Room: 13X18
Kitchen: 13X27
Laundry: 13X10
Primary Bedroom: 13X12
Local Schools
High School: Normal Community West High Schoo
Middle School: Kingsley Jr High
Elementary School: Oakdale Elementary
School District: District 5
Listed By / Shown By
Listed By
Agency Name: Keller Williams Revolution
Agency Phone: 309-834-3400
Shown By
Agency Title: Gambino Realtors
Agency Phone: 815-282-2222

Estimate Your Payment
Estimated Payment
$ 1,618.68 per month $1,135.12 Principal & Interest $410.67 Property Tax $72.89 Homeowner's Insurance
901 Ruston Avenue | MLS# 12695075
This single family home located at 901 Ruston Avenue, Normal, IL 61761 is currently listed for sale with an asking price of $249,900. This property was built in 1961 and has 4 bedrooms and 2 full and 1 partial baths with 2904 sq. ft. Ruston Avenue is located in the Oakdale subdivision within the District 5 school district. Search Oakdale real estate on www.gogambino.com today.