
BEDS3
BATHS2 full
SQUARE FEET1,561
MLS#12766587
STATUSNew
PROPERTY TYPEResidential - Single Family
SCHOOLDistrict 214
Property Description
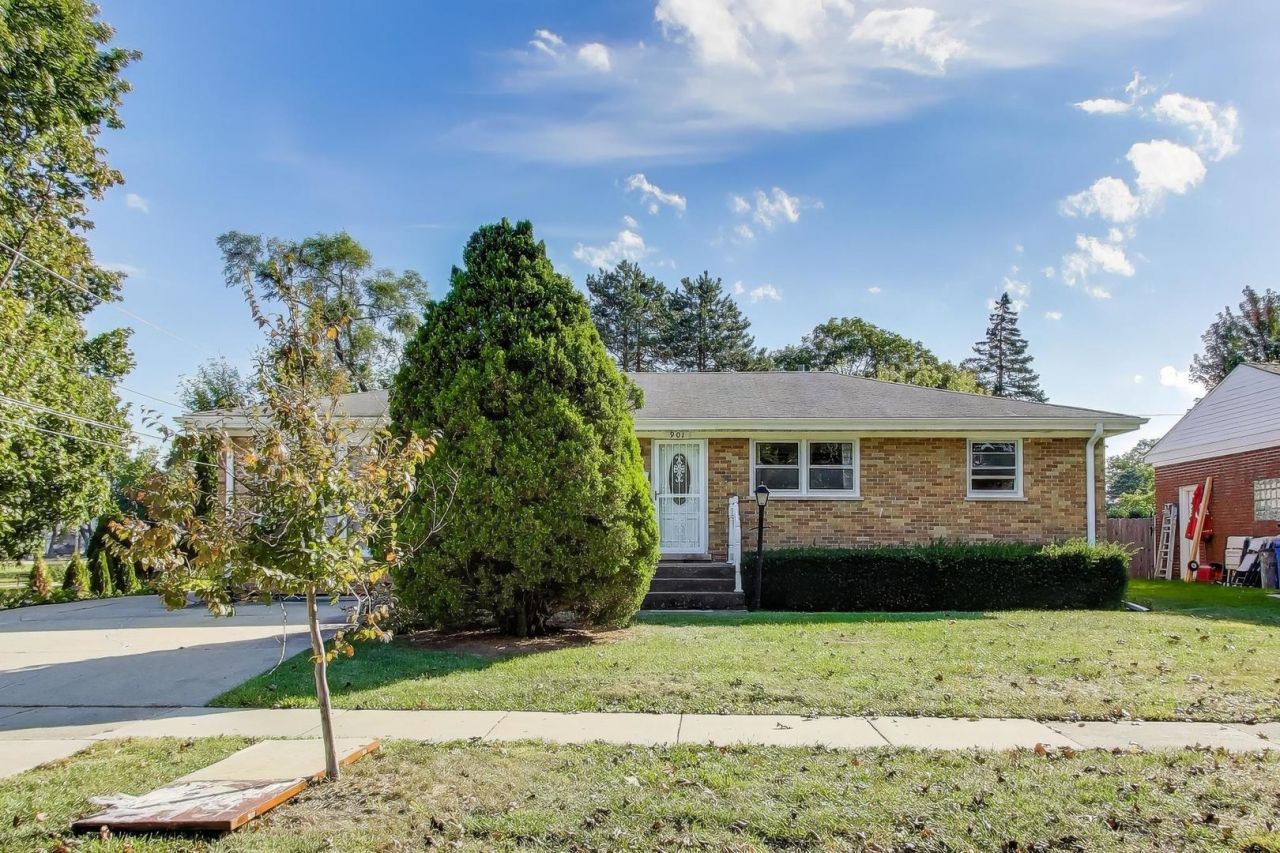
Nestled on a generous 10,857-square-foot lot, 901 S. Can Dota Ave in Mount Prospect, IL 60056 is a charming, well-maintained all-brick ranch home built in 1958 that effortlessly combines classic comfort with unbeatable convenience. This 1,561-square-foot residence features three bright bedrooms, two bathrooms, a full basement brimming with potential for a recreation room or home office, and a welcoming layout highlighting hardwood flooring and a sunroom perfect for year-round relaxation. Outside, the property boasts a massive, open backyard with a storage shed, a two-car garage, and a spacious multi-car driveway, all while sitting directly next to Sunset Park to make the green space feel like an extension of your own yard. Located just moments from the Mt. Prospect Golf Course, downtown shopping, local dining, the Metra station, I-90, and O'Hare Airport, this delightful home offers an exceptional suburban lifestyle.
Property Features
Property Type: Residential - Single Family
Basement: Yes
Basement: Partially Finished, Full
Cooling: Central Air
Garage: 2
Heating: Natural Gas
Home Style: Ranch
Lot Size: 72x150x72x153
Taxes: $10,307
Year Built: 1958
Feature Descriptions
Additional rooms: Heated Sun Room
Association Includes: None
Exterior: Brick
Lot Dimensions: 72x150x72x153
Parcel#: 08142160010000
Parking: Yes, Detached, Garage
Sewer: Public Sewer
Total Rooms: 8
Township: Elk Grove
Water: Public
Room Sizes
Heated Sun Room: 14X14
Bedroom 2: 11X11
Bedroom 3: 10X10
Dining Room: 13X8
Family Room: 22X11
Kitchen: 13X8
Laundry: 29X12
Living Room: 16X13
Primary Bedroom: 12X11
Local Schools
High School: Prospect High School
Middle School: Fairview Elementary School
Elementary School: Lions Park Elementary School
School District: District 214
Listed By / Shown By
Listed By
Agency Name: Century 21 Langos & Christian
Agency Phone: 847-593-3460
Shown By
Agency Title: Gambino Realtors
Agency Phone: 815-282-2222

Estimate Your Payment
Estimated Payment
$ 3,135.24 per month $2,138.97 Principal & Interest $858.92 Property Tax $137.35 Homeowner's Insurance
901 S Can Dota Avenue | MLS# 12766587
This single family home located at 901 S Can Dota Avenue , Mount Prospect, IL 60056 is currently listed for sale with an asking price of $470,900. This property was built in 1958 and has 3 bedrooms and 2 full baths with 1561 sq. ft. S Can Dota Avenue is located within the District 214 school district. Search Mount Prospect real estate on www.gogambino.com today.