
BEDS2
BATHS2 full
MLS#12704503
STATUSContingent
PROPERTY TYPEResidential - Townhouse
SUBDIVISIONHeather Ridge
SCHOOLDistrict 121
Property Description
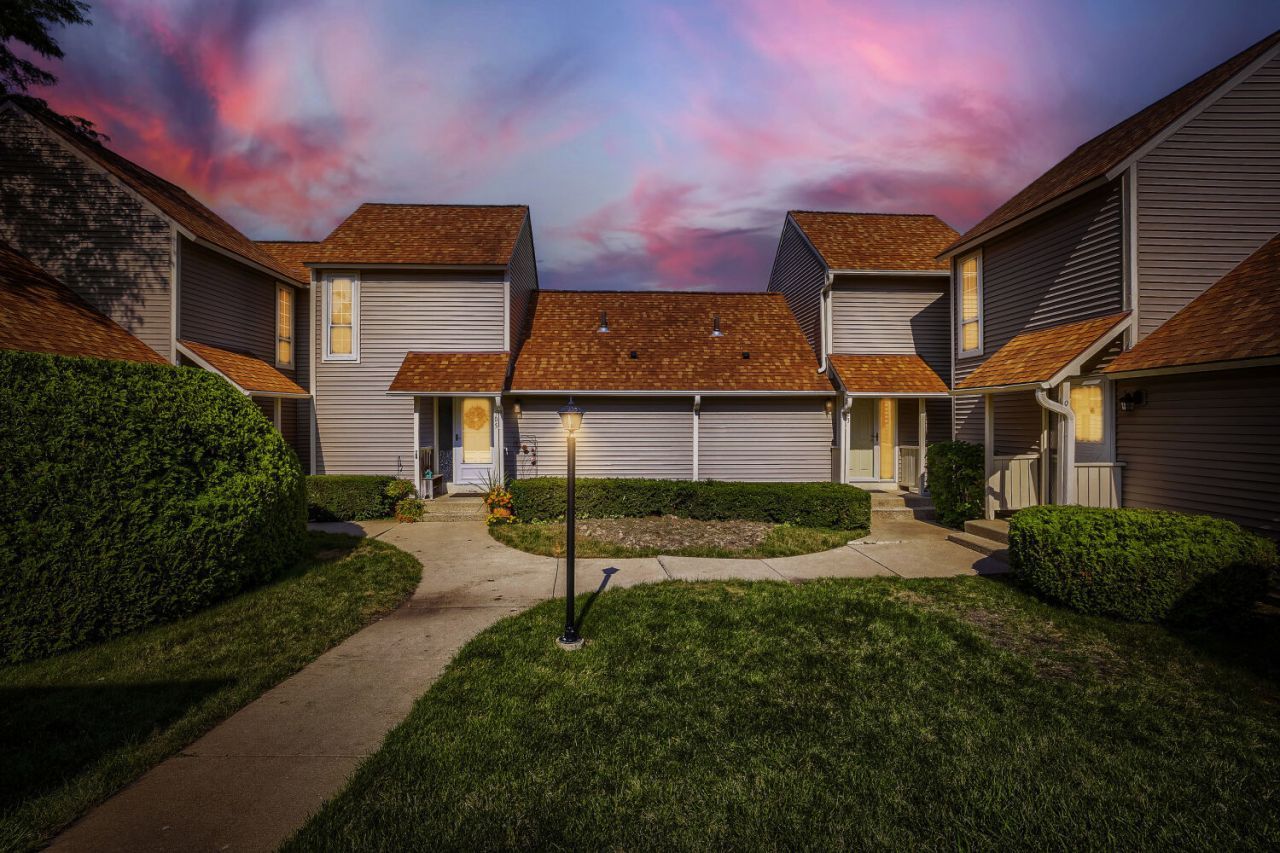
Enjoy resort style living 24/7. This spectacular & remodeled end unit town home w/2 bedrooms, offers a spacious 2 story Living Room w/wood 2 story fireplace, built-in shelving, & newer wood laminate flooring. The new eat-in Kitchen includes breakfast bar, new luxury vinyl plank floor, new SS appliances, new soft closing kitchen cabinets, new countertop & slider to private deck. Main level has a spacious Bedroom w/newer carpeting & shared full updated Bathroom. Head upstairs to the Master Suite/loft w/newer carpeting & updated Master Bathroom; overlooks the Living & Dining Rooms & 2 story fireplace. Enjoy a cup of coffee or bbq on your private deck. There's more - the Laundry is conveniently located on the main level w/stackable washer/dryer included. Hate keeping your car out in the winter, end unit garage space w/garage opener & remotes included. This spacious town home is newly painted t/o & newer carpeting t/o, new LVP flooring t/o, updated bathrooms, new kitchen, new SS appliances, & so much more!! The only utility owner pays is electric. HOA is responsible for exterior maintenance and roof/siding repairs/replacement. The Heather Ridge community offers outdoor pools, golf course, clubhouse, tennis courts and is close to shopping, restaurants, entertainment, etc.
Property Features
Property Type: Residential - Townhouse
Basement: None
Cooling: Central Air
Fireplaces: 1
Garage: 1
Heating: Electric, Forced Air
Lot Size: 0.00 Acres
Roof Type: Asphalt
Stories: 2.0
Taxes: $5,380
Year Built: 1979
Amenities
Cathedral Ceiling(s)
1st Floor Bedroom
1st Floor Full Bath
Built-in Features
Feature Descriptions
Additional rooms: No additional rooms
Appliances: Range, Dishwasher, Refrigerator, Washer, Dryer, Disposal, Stainless Steel Appliance(s)
Association Amenities: Golf Course, Park, Party Room, Pool, Restaurant, Tennis Court(s)
Association Includes: Parking, Insurance, Security, Clubhouse, Exercise Facilities, Pool, Exterior Maintenance, Lawn Care, Snow Removal, Other
Dining Room: Combined w/ LivRm
Exterior: Vinyl Siding
Fireplace: Wood Burning
Fireplace Location(s): Living Room
HOA Fee: 397/ Monthly
Laundry: Main Level, Washer Hookup, In Unit, Laundry Closet
Lot: Landscaped
Lot Dimensions: 0x0
Other Equipment: TV-Cable, CO Detectors, Ceiling Fan(s)
Parcel#: 07284070020000
Parking: Asphalt, Garage Door Opener, Yes, Garage Owned, Detached, Garage
Pet Allowed: Deposit Required, Dogs OK
Sewer: Public Sewer, Storm Sewer
Total Rooms: 5
Township: Warren
Water: Public
Room Sizes
Bedroom 2: 14X13
Dining Room: COMBO
Kitchen: 10X10
Living Room: 18X14
Primary Bedroom: 14X11
Local Schools
School District: District 121
Listed By / Shown By
Listed By
Agency Name: Fulton Grace Realty
Agency Phone: 773-698-6648
Shown By
Agency Title: Gambino Realtors
Agency Phone: 815-282-2222

Estimate Your Payment
Estimated Payment
$ 1,511.33 per month $998.85 Principal & Interest $448.33 Property Tax $64.14 Homeowner's Insurance
901 Vose Drive | MLS# 12704503
This townhouse located at 901 Vose Drive, Gurnee, IL 60031 is currently listed for sale with an asking price of $219,900. This property was built in 1979 and has 2 bedrooms and 2 full baths. Vose Drive is located in the Heather Ridge subdivision within the District 121 school district. Search Heather Ridge real estate on www.gogambino.com today.