
BEDS3
BATHS2 full
MLS#12736276
STATUSNew
PROPERTY TYPEResidential - Townhouse
SCHOOLDistrict 113
Property Description
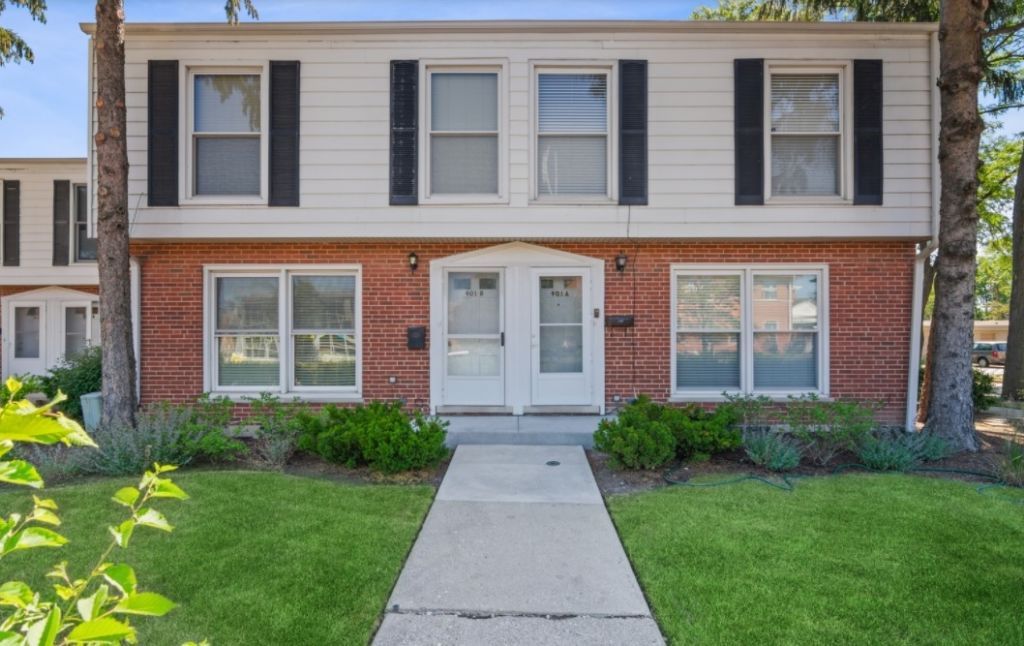
Ideal townhome in perfect location! Walk to everything that downtown Deerfield has to offer; restaurants, shops, grocery, park, library, Metra, the list goes on. This light filled 3 bedrooms, 2 full bathrooms has an open first floor layout with spacious living area that seamlessly flows to a large eat-in kitchen with breakfast bar and granite counters. Sought after floorplan upstairs with 3 bedrooms all on one level & full bath. Lower level has finished rec room & extra room for office or gym. Additional features include: hardwood floors throughout living room, stairs & bedrooms, laundry in lower level, new roof & siding (2025), water heater (2026), newer windows. 1 exterior parking space included. Award winning schools; Kipling/Sherpard/Deerfield HS. Don't miss this move-in ready home! Investors welcome.
Property Features
Property Type: Residential - Townhouse
Basement: Yes
Basement: Finished, Full
Cooling: Central Air
Heating: Natural Gas, Forced Air
Lot Size: Common
Stories: 2.0
Taxes: $9,747
Year Built: 1963
Amenities
Storage
Feature Descriptions
Additional rooms: No additional rooms
Appliances: Range, Microwave, Dishwasher, Refrigerator, Washer, Dryer, Disposal
Association Includes: Insurance, Exterior Maintenance, Snow Removal
Dining Room: Kitchen/Dining Combo
Exterior: Vinyl Siding, Brick
HOA Fee: 200/ Monthly
Laundry: Washer Hookup, In Unit
Lot Dimensions: Common
Parcel#: 16283110530000
Parking: Assigned, Yes
Pet Allowed: Cats OK, Dogs OK
Sewer: Public Sewer
Total Rooms: 7
Township: West Deerfield
Water: Lake Michigan, Public
Room Sizes
Bedroom 2: 13X10
Bedroom 3: 11X08
Dining Room: COMBO
Family Room: 17X13
Kitchen: 17X14
Laundry: 17X08
Living Room: 17X14
Primary Bedroom: 18X13
Local Schools
High School: Deerfield High School
Middle School: Alan B Shepard Middle School
Elementary School: Kipling Elementary School
School District: District 113
Listed By / Shown By
Listed By
Agency Name: @properties Christie's International Real Estate
Agency Phone: 773-472-0200
Shown By
Agency Title: Gambino Realtors
Agency Phone: 815-282-2222

Estimate Your Payment
Estimated Payment
$ 2,455.80 per month $1,544.39 Principal & Interest $812.25 Property Tax $99.17 Homeowner's Insurance
901 Waukegan Road, Unit B | MLS# 12736276
This townhouse located at 901 Waukegan Road, Unit B, Deerfield, IL 60015 is currently listed for sale with an asking price of $340,000. This property was built in 1963 and has 3 bedrooms and 2 full baths. Waukegan Road, Unit B is located within the District 113 school district. Search Deerfield real estate on www.gogambino.com today.