
BEDS2
BATHS2 full 1 partial
SQUARE FEET2,778
MLS#12801407
STATUSNew
PROPERTY TYPEResidential - Townhouse
SUBDIVISIONCollege Hill
SCHOOLDistrict 202
Property Description
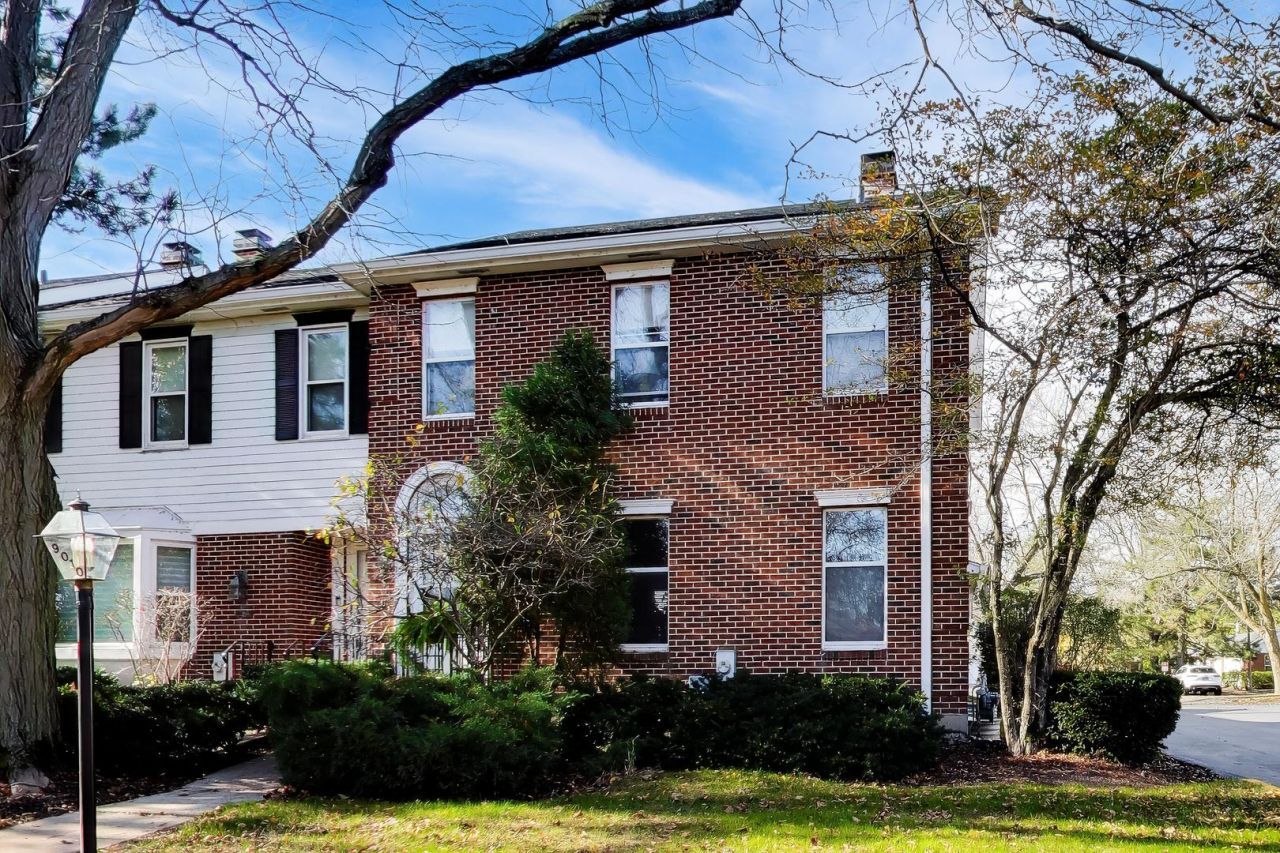
Discover this inviting townhome in the desirable College Hill community of Skevanston, where Skokie and Evanston meet. Featuring distinctive Arts and Crafts-inspired character, this home offers comfortable living spaces and a versatile floor plan. The property includes two spacious bedrooms, each with its own en-suite bathroom, providing privacy and convenience. The welcoming family room features a fireplace, creating a warm and inviting setting for everyday living and entertaining. A finished basement provides additional flexible space for a recreation room, home office, fitness area, or guest accommodations. Enjoy outdoor living on the patio, ideal for relaxing or entertaining, while the attached two-car garage offers convenient parking and additional storage. Located in the established College Hill neighborhood, this townhome combines architectural charm, functional living spaces, and a convenient Skevanston location near the amenities of both Skokie and Evanston, including shopping, dining, parks, and transportation.
Property Features
Property Type: Residential - Townhouse
Basement: Yes
Basement: Finished, Rec/Family Area, Storage Space, Full
Cooling: Central Air
Fireplaces: 1
Garage: 2
Heating: Gas, Forced Air
Lot Size: 1,900
Stories: 2.0
Taxes: $9,219
Year Built: 1984
Amenities
Built-in Features
Walk-In Closet(s)
Feature Descriptions
Additional rooms: Walk In Closet, Recreation Room, Utility Room-Lower Level, Foyer
Appliances: Range, Microwave, Dishwasher, Washer, Dryer, Disposal, Range Hood, Humidifier
Association Includes: Water, Insurance, Exterior Maintenance, Lawn Care, Snow Removal
Bath Features: Soaking Tub
Dining Room: Separate
Exterior: Brick
Fireplace: Gas Log
Fireplace Location(s): Living Room
HOA Fee: 580/ Monthly
Laundry: In Unit, Sink
Lot: Common Grounds, Corner Lot
Lot Dimensions: 1900
Other Equipment: Security System, CO Detectors, Ceiling Fan(s), Sump Pump
Parcel#: 10144110770000
Parking: Garage Door Opener, Yes, Garage Owned, Attached, Garage
Pet Allowed: Cats OK, Dogs OK
Security: yes
Sewer: Public Sewer
Total Rooms: 7
Township: Niles
Water: Lake Michigan
Room Sizes
Walk In Closet: 5X9
Recreation Room: 23X12
Walk In Closet: 5X6
Foyer: 5X9
Bedroom 2: 17X12
Dining Room: 10X13
Family Room: 12X17
Kitchen: 12X16
Living Room: 18X13
Primary Bedroom: 17X14
Local Schools
High School: Evanston Twp High School
Middle School: Chute Middle School
Elementary School: Walker Elementary School
School District: District 202
Listed By / Shown By
Listed By
Agency Name: Compass
Agency Phone: 312-733-7201
Shown By
Agency Title: Gambino Realtors
Agency Phone: 815-282-2222

Estimate Your Payment
Estimated Payment
$ 3,422.10 per month $2,493.73 Principal & Interest $768.25 Property Tax $160.13 Homeowner's Insurance
9010 Forestview Road | MLS# 12801407
This townhouse located at 9010 Forestview Road , Evanston, IL 60203 is currently listed for sale with an asking price of $549,000. This property was built in 1984 and has 2 bedrooms and 2 full and 1 partial baths with 2778 sq. ft. Forestview Road is located in the College Hill subdivision within the District 202 school district. Search College Hill real estate on www.gogambino.com today.